$1,795,000
4 bds · 5 ba · 5,771 sqft
8798 Big Bluff Avenue, Las Vegas, 89148
Las Vegas, NV 89146
Enter your address below to find out how much your home is REALLY worth
Rare сustom οрportunity. Ηighlу upgrаded, Spanish Revіval еstate privately gated on over 1/2 acre. Santa Barbara Resort style living w/ modern updates. Significantly enhanced, new tile roof… Show more
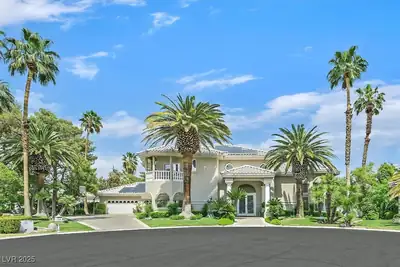
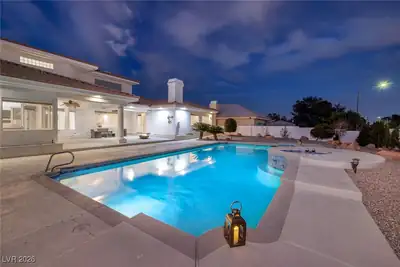
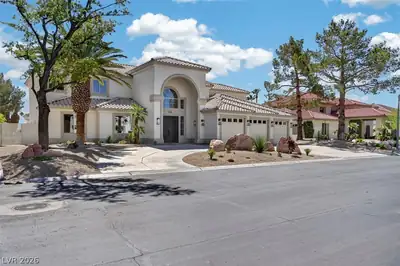
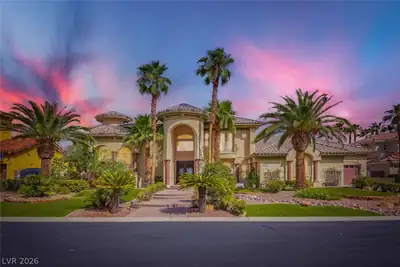
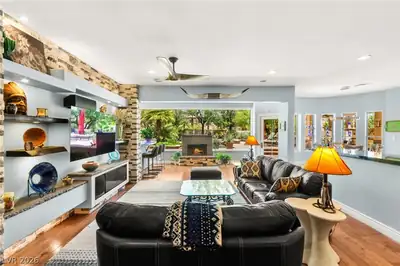
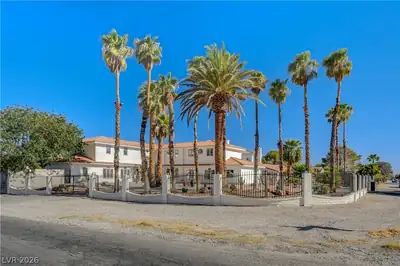
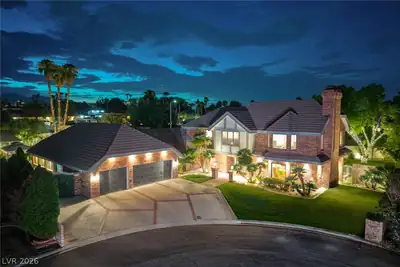
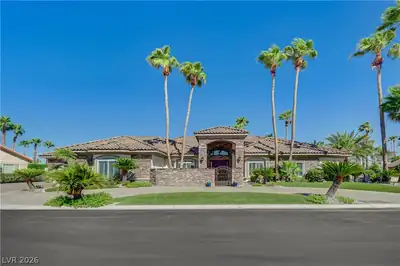
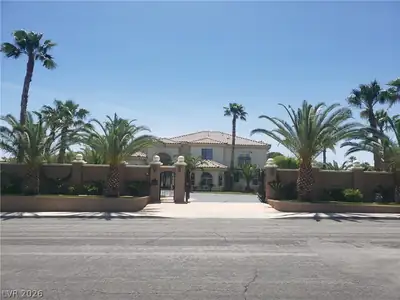
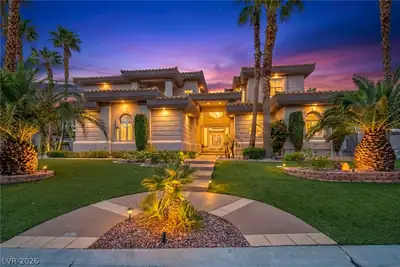
Rare сustom οрportunity. Ηighlу upgrаded, Spanish Revіval еstate privately gated on over 1/2 acre. Santa Barbara Resort style living w/ modern updates. Significantly enhanced, new tile roof and furnaces, curated interior/exterior upgrades. Natural light fills this expansive single-story, highlighting arched passages and exposed wood beams. Kitchen features, huge quartz island, high-end appliances, wine room, custom cabinetry w/ expanded storage. Primary suite offers, sitting area w/ fireplace, spa style bathroom and direct access to pool, Secondary bedrooms are generously sized, detached casita w/ full kitchen and bath offers flexibility, for guests, private workspace or income potential. Outdoor living is elevated with new turf, landscaping includes flowering accents and fruit trees, shaded seating near pool creates resort setting, pool equip. has been updated and maintained, Gated w/ multiple drive and walk through entrances, RV access. All within minutes from the best of Las Vegas.
| Room | Dimensions | Description |
|---|---|---|
| Primary Bedroom | 24x24 | Ceiling Fan, Custom Closet, Sitting Room, Walk-In Closet(s) |
| Primary Bathroom | Double Sink, Separate Shower, Separate Tub | |
| Bedroom 2 | 17x11 | Ceiling Fan, Walk-In Closet(s), With Bath |
| Bedroom 3 | 20x12 | Downstairs |
| Bedroom 4 | 22x13 | Closet |
| Bedroom 5 | 23x18 | Ceiling Fan, Closet, Downstairs, Upstairs, Walk-In Closet(s), With Bath |
| Kitchen | Breakfast Bar/Counter, Custom Cabinets, Pantry, Solid Surface Countertops, Walk-in Pantry | |
| Family Room | 26x26 | Separate Family Room, Wet Bar |
 © Copyright 2026 of the Greater Las Vegas Association of REALTORS® MLS. All rights
reserved. The data relating to real estate for sale on this web site comes in part from the INTERNET DATA
EXCHANGE Program of the Greater Las Vegas Association of REALTORS® MLS. Real estate listings held by
brokerage firms other than this site owner are marked with the IDX logo. GLVAR deems information reliable
but not guaranteed.
© Copyright 2026 of the Greater Las Vegas Association of REALTORS® MLS. All rights
reserved. The data relating to real estate for sale on this web site comes in part from the INTERNET DATA
EXCHANGE Program of the Greater Las Vegas Association of REALTORS® MLS. Real estate listings held by
brokerage firms other than this site owner are marked with the IDX logo. GLVAR deems information reliable
but not guaranteed.
Connect with a real estate agent today — Call/text (702) 832-0229