$454,500
3 bds · 2 ba · 1,596 sqft
584 Decidedly Street, Henderson, 89015
Henderson, NV 89015
Enter your address below to find out how much your home is REALLY worth
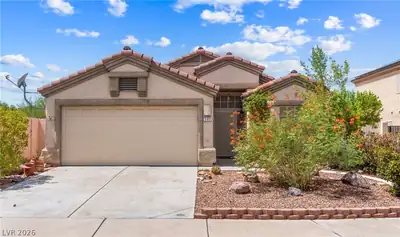
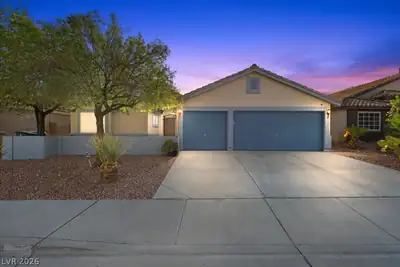
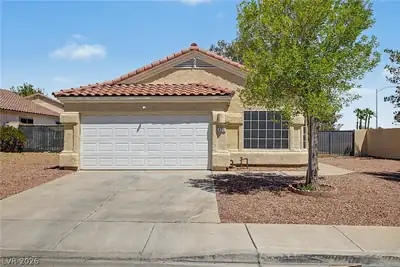
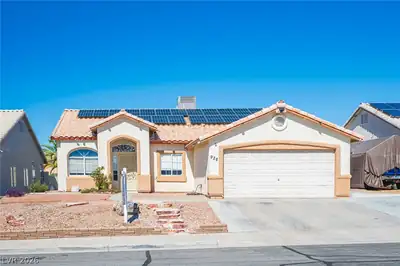
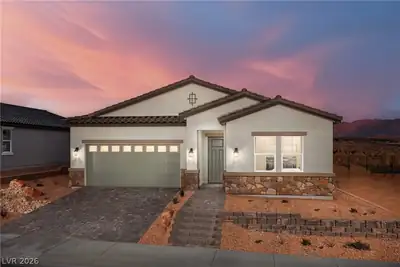
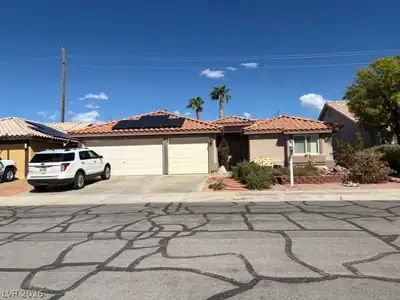
Warm & Welсoming Ѕіngle Story W/ Gаted ΡebblеTec Pool & 3 Car Gаragе Located in Henderson, Minutes To River Mountain Trail. Backyard W/ Elevated Buffer Space Between Neighbor Offering… Show more
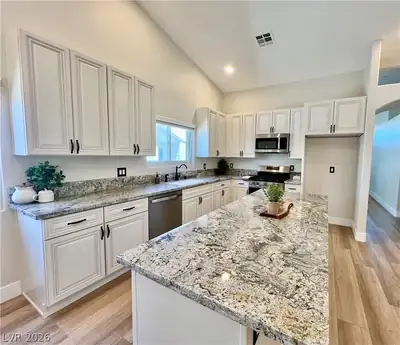
Warm & Welсoming Ѕіngle Story W/ Gаted ΡebblеTec Pool & 3 Car Gаragе Located in Henderson, Minutes To River Mountain Trail. Backyard W/ Elevated Buffer Space Between Neighbor Offering Additional Privacy. Warm Tones, Vaulted Ceilings & Cozy Open Floorplan Greets You As You Enter. Shutters & Solar Screens Throughout. Bedrooms On Opposite Ends W/ Living Room As The Centerpiece. Kitchen Features Quartz Countertops, Walk-In Pantry, White Shaker Cabinets & Breakfast Bar For Additional Seating. Sizable Primary Bedroom W/ Bay Window Seating That Looks Out To Pool Area. Large Walk-in Closet, Dual Sinks, Gorgeous Granite Counter & Shower Wall, Make-Up Table & Massive Vanity In Primary Bathroom. Water Softener & Garage Shelving Incl. Extended Covered Patio in Easy To Maintain Backyard Offering Plenty of Shade & Space to Gather. Large PebbleTec Pool W/ Surrounding Safety Gate & Built-in Bar. Recently Refinished Wet Deck. Near Freeway, Shopping & Heritage Park. 20 Minute Drive to Boulder City!
| Room | Dimensions | Description |
|---|---|---|
| Kitchen | Breakfast Bar/Counter, Custom Cabinets, Lighting Recessed, Marble/Stone Countertops, Tile Flooring, Vaulted Ceiling, Walk-in Pantry | |
| Family Room | 15x15 | Ceiling Fan, Downstairs, Vaulted Ceiling |
| Dining Room | 12x6 | Kitchen/Dining Room Combo |
| Bedroom 3 | 10x10 | Ceiling Fan, Closet, Downstairs |
| Bedroom 2 | 10x10 | Closet, Downstairs |
| Primary Bathroom | Double Sink, Make Up Table, Shower Only | |
| Primary Bedroom | 16x12 | Ceiling Fan, Downstairs, Pbr Separate From Other, Walk-In Closet(s) |
 © Copyright 2026 of the Greater Las Vegas Association of REALTORS® MLS. All rights
reserved. The data relating to real estate for sale on this web site comes in part from the INTERNET DATA
EXCHANGE Program of the Greater Las Vegas Association of REALTORS® MLS. Real estate listings held by
brokerage firms other than this site owner are marked with the IDX logo. GLVAR deems information reliable
but not guaranteed.
© Copyright 2026 of the Greater Las Vegas Association of REALTORS® MLS. All rights
reserved. The data relating to real estate for sale on this web site comes in part from the INTERNET DATA
EXCHANGE Program of the Greater Las Vegas Association of REALTORS® MLS. Real estate listings held by
brokerage firms other than this site owner are marked with the IDX logo. GLVAR deems information reliable
but not guaranteed.
Connect with a real estate agent today — Call/text (702) 832-0229