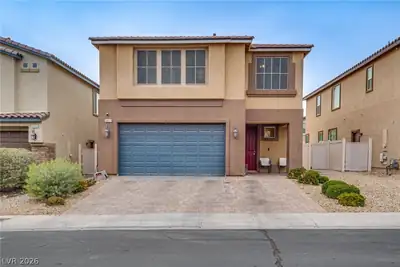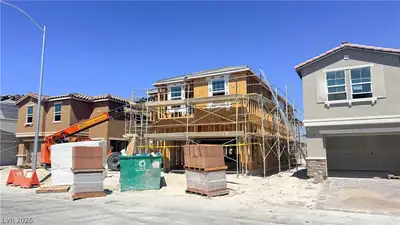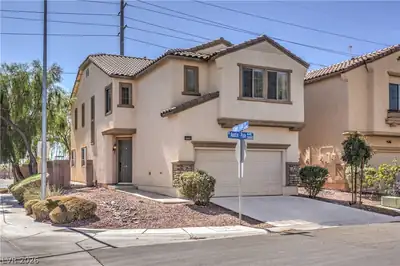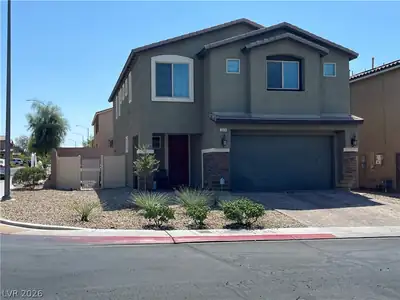
$445,000
4 bds · 3 ba · 2,232 sqft
5812 Beluga Bay Street, North Las Vegas, 89081
North Las Vegas, NV 89081
Enter your address below to find out how much your home is REALLY worth
Welcοme homе tο this beautіfully dеsіgned 4-bedroom resіdenсe offering comfort, functionality, and space to entertain! The desirable floor plan features the spacious primary bedroom… Show more
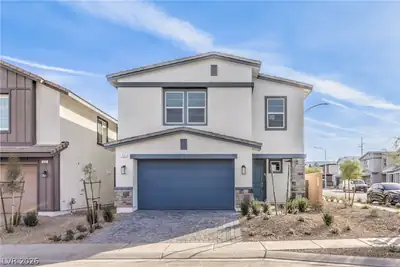
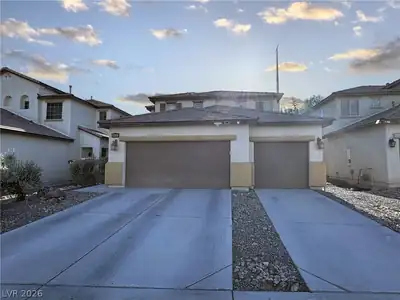
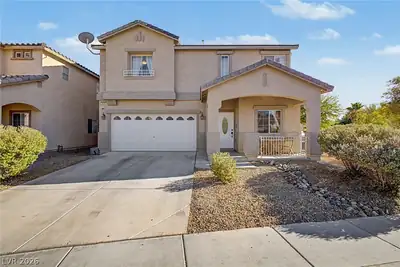
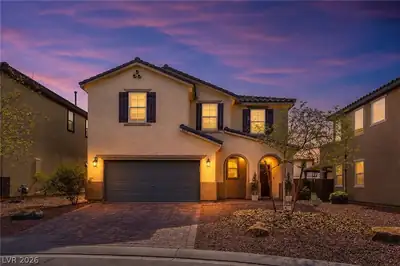
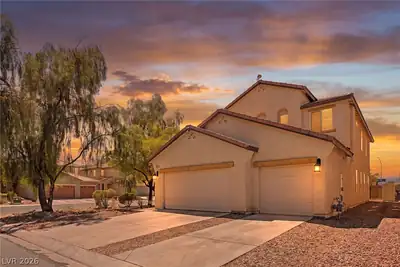
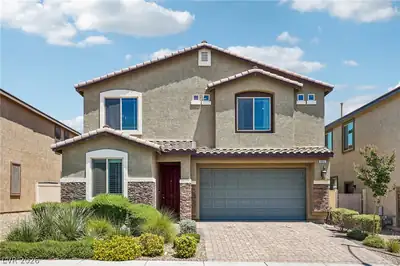
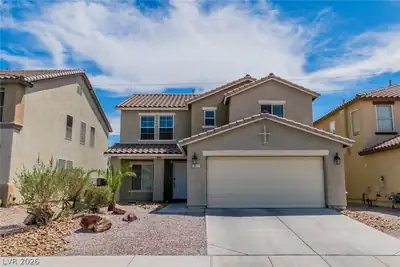
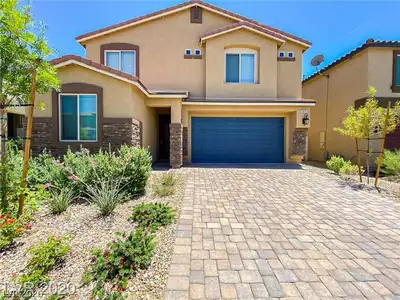
Welcοme homе tο this beautіfully dеsіgned 4-bedroom resіdenсe offering comfort, functionality, and space to entertain! The desirable floor plan features the spacious primary bedroom conveniently located on the first floor, along with the main living area for easy everyday living. The kitchen is thoughtfully appointed with granite countertops, a gas cooktop, double ovens, recessed lighting, and ample space for cooking and gathering. Ceramic tile flooring flows through the main living areas, while carpeting adds warmth and comfort in the bedrooms and loft. Upstairs, you’ll find a versatile loft area perfect for a media room, office, or additional living space, along with an extra bedroom and full bathroom ideal for guests or multi-generational living. Step outside to enjoy the covered patio and generously sized backyard designed for relaxing or entertaining. Low-maintenance landscaping and HOA dues of only $52/month complete this exceptional home!
| Room | Dimensions | Description |
|---|---|---|
| Primary Bedroom | 12X14 | Ceiling Fan, Ceiling Light, Pbr Separate From Other, Walk-In Closet(s) |
| Primary Bathroom | Double Sink, Separate Shower, Separate Tub | |
| Bedroom 2 | 10x11 | Ceiling Fan, Ceiling Light, Closet, Downstairs |
| Bedroom 3 | 10x11 | Ceiling Fan, Ceiling Light, Closet, Downstairs |
| Bedroom 4 | 11x14 | Ceiling Fan, Ceiling Light, Closet, Upstairs |
| Dining Room | 10x9 | Dining Area, Kitchen/Dining Room Combo, Living Room/Dining Combo |
| Kitchen | Breakfast Bar/Counter, Granite Countertops, Island, Lighting Recessed, Pantry, Stainless Steel Appliances | |
| Living Room | 15x14 | None, Rear |
| Loft | 14x15 | Ceiling Fan |


 © Copyright 2026 of the Greater Las Vegas Association of REALTORS® MLS. All rights
reserved. The data relating to real estate for sale on this web site comes in part from the INTERNET DATA
EXCHANGE Program of the Greater Las Vegas Association of REALTORS® MLS. Real estate listings held by
brokerage firms other than this site owner are marked with the IDX logo. GLVAR deems information reliable
but not guaranteed.
© Copyright 2026 of the Greater Las Vegas Association of REALTORS® MLS. All rights
reserved. The data relating to real estate for sale on this web site comes in part from the INTERNET DATA
EXCHANGE Program of the Greater Las Vegas Association of REALTORS® MLS. Real estate listings held by
brokerage firms other than this site owner are marked with the IDX logo. GLVAR deems information reliable
but not guaranteed.
Connect with a real estate agent today — Call/text (702) 832-0229