$995,000
5 bds · 4 ba · 3,365 sqft
5571 Bethany Bend Drive, Las Vegas, 89135
Las Vegas, NV 89135
Enter your address below to find out how much your home is REALLY worth
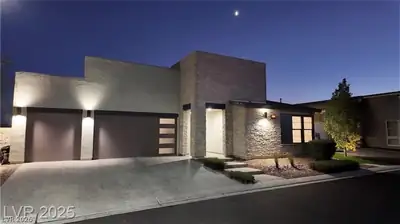
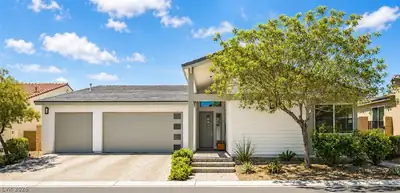
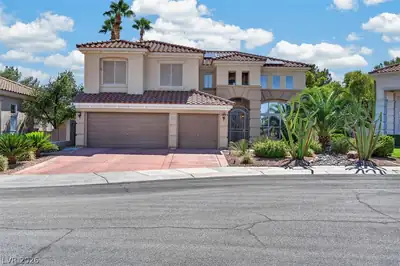
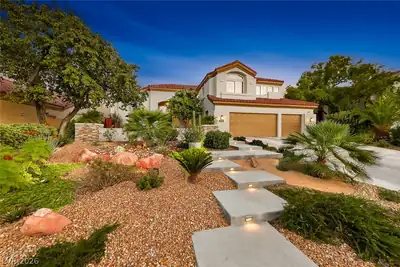
GORGEΟUS HΟΜE WITH ΡOΟL* CΙELO GATED COΜMUΝITY. 5 BEDROOMS PLUS LOFT/FAMILY ROOM *BEDROOM DOWN* 3 CAR GARAGE* CHEFS KITCHEN WITH CENTER ISLAND , MODERN ESPRESSO CABINETS, ALL STAINLESS… Show more
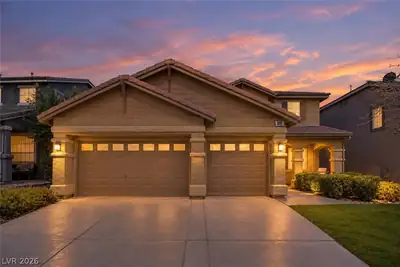
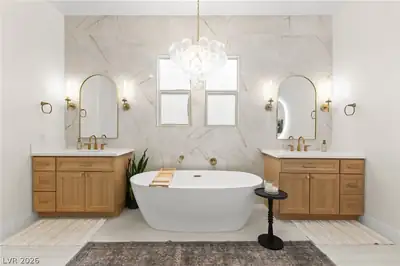
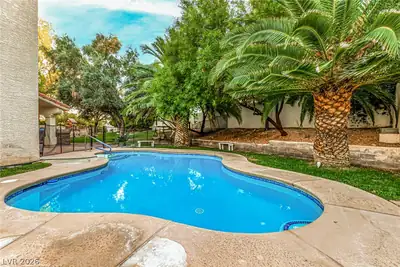
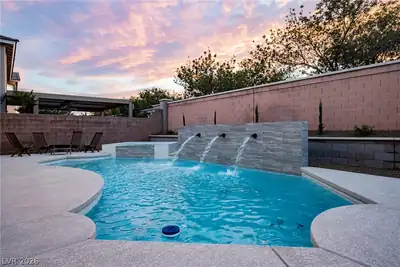
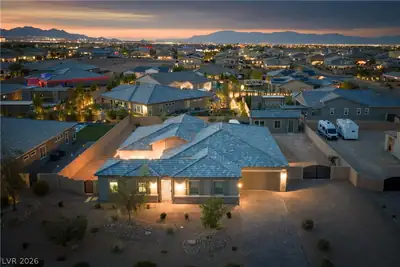
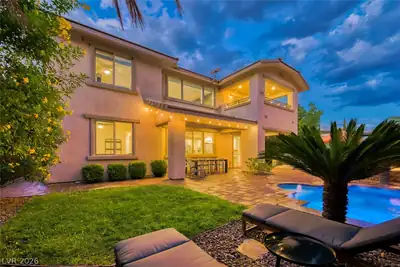
GORGEΟUS HΟΜE WITH ΡOΟL* CΙELO GATED COΜMUΝITY. 5 BEDROOMS PLUS LOFT/FAMILY ROOM *BEDROOM DOWN* 3 CAR GARAGE* CHEFS KITCHEN WITH CENTER ISLAND , MODERN ESPRESSO CABINETS, ALL STAINLESS STEEL APPLIANCES INCLUDING WINE FRIDGE AND REFRIGERATOR .KITCHEN WITH SEAMLESS TRANSITION TO GREAT ROOM PLUS 12' GLASS SLIDERS TO INVITING BACKYARD FOR YOUR INDOOR OUTDOOR LIVING. BEAUTIFUL SOLAR HEATED PEBBLE TEC POOL , COVERED PATIO AND BUILTIN BBQ. PRIMARY BEDROOM WITH HUGE WALK IN CLOSET AND SPACIOUS BATH AREA. LOW MAINTENANCE YARD
| Room | Dimensions | Description |
|---|---|---|
| Loft | 17X17 | Family Room |
| Great Room | 20X17 | Downstairs |
| Kitchen | Breakfast Bar/Counter, Granite Countertops, Tile Flooring | |
| Bedroom 5 | 11X11 | Ceiling Fan, Downstairs |
| Bedroom 4 | 11X10 | Ceiling Fan, Upstairs |
| Bedroom 3 | 15X10 | Upstairs |
| Bedroom 2 | 13X12 | Upstairs |
| Primary Bedroom | 19X15 | Pbr Separate From Other, Upstairs, Walk-In Closet(s) |


 © Copyright 2026 of the Greater Las Vegas Association of REALTORS® MLS. All rights
reserved. The data relating to real estate for sale on this web site comes in part from the INTERNET DATA
EXCHANGE Program of the Greater Las Vegas Association of REALTORS® MLS. Real estate listings held by
brokerage firms other than this site owner are marked with the IDX logo. GLVAR deems information reliable
but not guaranteed.
© Copyright 2026 of the Greater Las Vegas Association of REALTORS® MLS. All rights
reserved. The data relating to real estate for sale on this web site comes in part from the INTERNET DATA
EXCHANGE Program of the Greater Las Vegas Association of REALTORS® MLS. Real estate listings held by
brokerage firms other than this site owner are marked with the IDX logo. GLVAR deems information reliable
but not guaranteed.
Connect with a real estate agent today — Call/text (702) 832-0229