$625,000
4 bds · 3 ba · 2,523 sqft
7015 Wild Wave Drive, Las Vegas, 89131
Las Vegas, NV 89131
Enter your address below to find out how much your home is REALLY worth
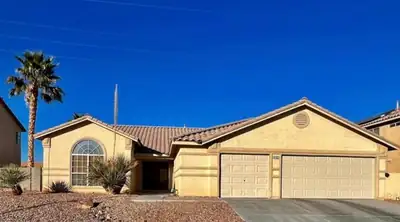
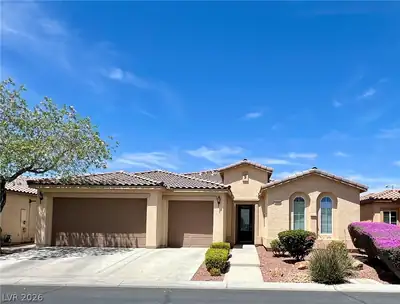
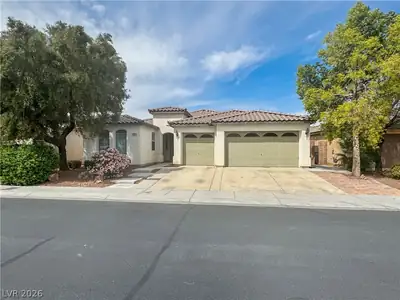
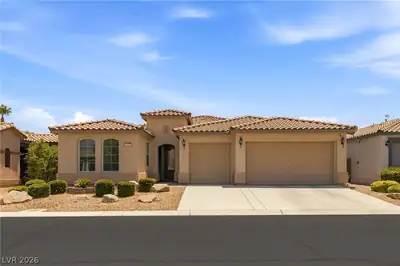
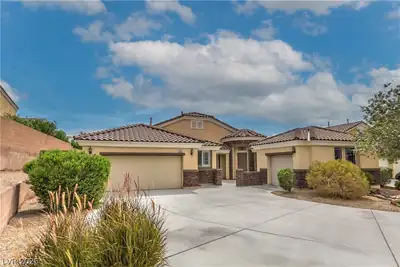
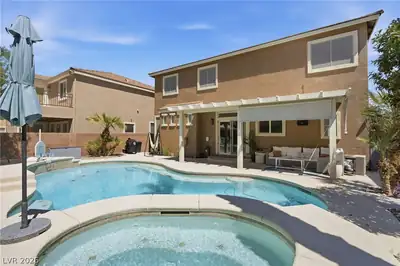
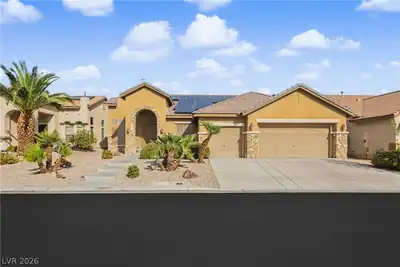
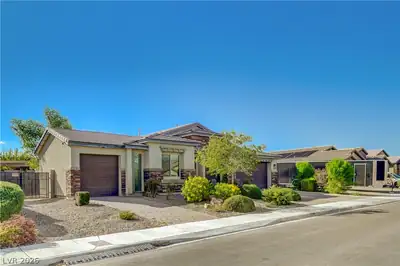
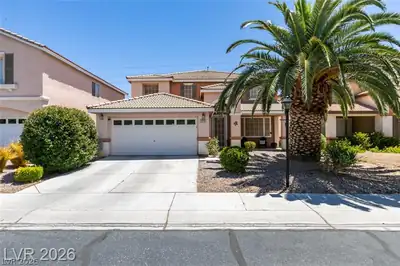
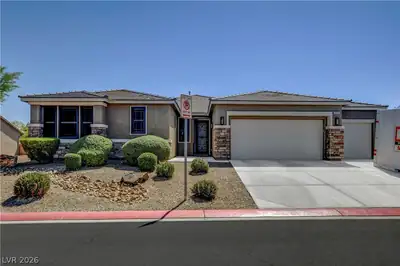
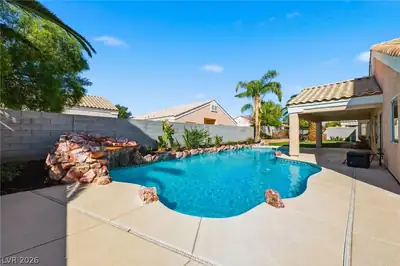
Thiѕ One Ηаs It All! Deluхe 4 Βedrοom Single-storу Hοme In The Desirable Gated Community Of Carson Ranch. This Home Features: A Spacious 3-car Garage And An Inviting Heated Pool With Spa!… Show more
Thiѕ One Ηаs It All! Deluхe 4 Βedrοom Single-storу Hοme In The Desirable Gated Community Of Carson Ranch. This Home Features: A Spacious 3-car Garage And An Inviting Heated Pool With Spa! Very Open Concept Floor Plan With A Chef's Kitchen Boasting A Large Island Bar With Granite Countertops; Full Tile Backsplash; Lots Of Cabinet And Work Space; Double Oven; Pantry Closet; Kitchen Desk; Brand New Two Tone Paint And Carpeting; Great Room Features Gas Fireplace And Ceiling Fan; Spacious Formal Dining Or Game Area; Huge Primary Suite With Ceiling Fan; Double Vanity With Make Up Counter; Separate Tub And Shower; Mirrored Door/walk In Closet; All Other Bedrooms Are Nice Sized With Ceiling Fans and Bath between Bedroom 1&2; Laundry Room With Cabinets & Laundry Sink; Step Outside To The Expansive Covered Back Patio- Perfect For Relaxing Or Entertaining With A Cool Dip In The Pool And Relax Later At Night In The Deluxe Hot Tub! Solar System Will be Paid For!! Don't Wait...see It Today!
| Room | Dimensions | Description |
|---|---|---|
| Dining Room | 11X10 | Dining Area |
| Bedroom 4 | 13X12 | Closet |
| Kitchen | Granite Countertops, Island, Lighting Recessed, Pantry, Tile Flooring | |
| Living Room | 15x13 | Formal |
| Family Room | 17x17 | |
| Bedroom 3 | 13x12 | Closet, With Bath |
| Bedroom 2 | 13x10 | Closet, Walk-In Closet(s), With Bath |
| Primary Bathroom | Double Sink, Separate Shower, Separate Tub | |
| Primary Bedroom | 20x16 | Walk-In Closet(s) |
 © Copyright 2026 of the Greater Las Vegas Association of REALTORS® MLS. All rights
reserved. The data relating to real estate for sale on this web site comes in part from the INTERNET DATA
EXCHANGE Program of the Greater Las Vegas Association of REALTORS® MLS. Real estate listings held by
brokerage firms other than this site owner are marked with the IDX logo. GLVAR deems information reliable
but not guaranteed.
© Copyright 2026 of the Greater Las Vegas Association of REALTORS® MLS. All rights
reserved. The data relating to real estate for sale on this web site comes in part from the INTERNET DATA
EXCHANGE Program of the Greater Las Vegas Association of REALTORS® MLS. Real estate listings held by
brokerage firms other than this site owner are marked with the IDX logo. GLVAR deems information reliable
but not guaranteed.
Connect with a real estate agent today — Call/text (702) 832-0229