$539,900
5 bds · 4 ba · 2,128 sqft
6356 West Viking Road, Las Vegas, 89103
Las Vegas, NV 89103
Enter your address below to find out how much your home is REALLY worth
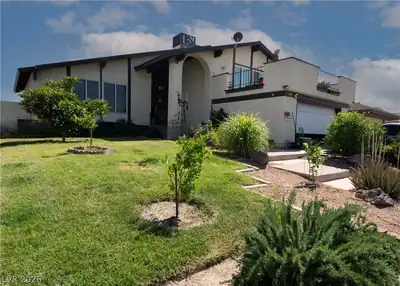
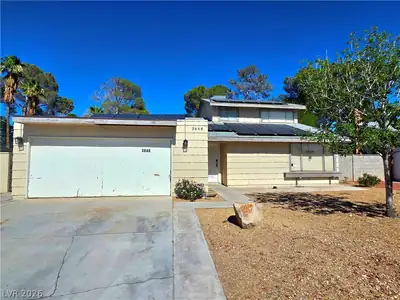
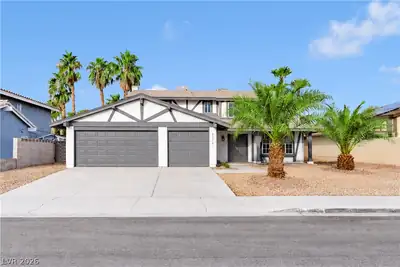
Priсed to ѕеll! Sprawling οne lеvel οn corner lot with RV parkіng. Do уou need five bedrooms or would you prefer four bedrooms with a giant walk-in closet plus his and hers? This home can… Show more
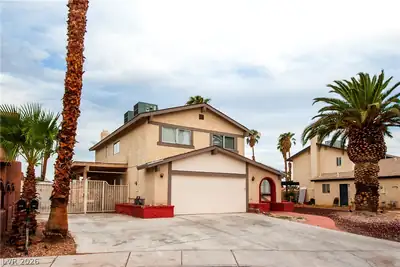
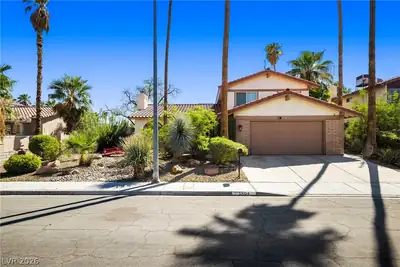
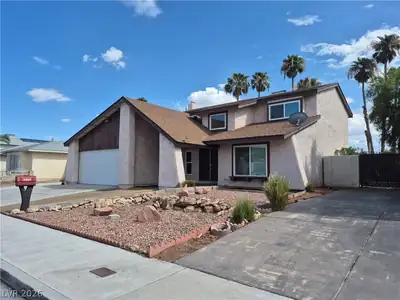
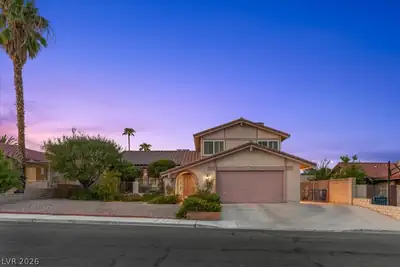
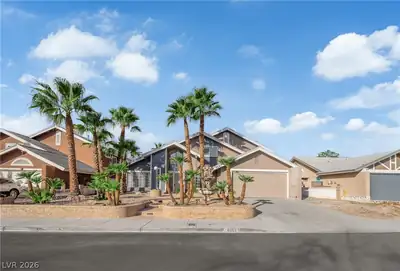
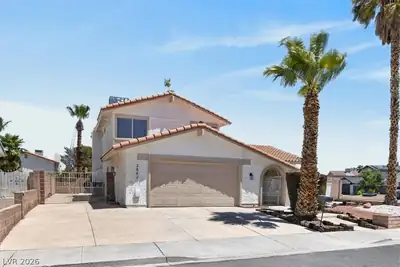
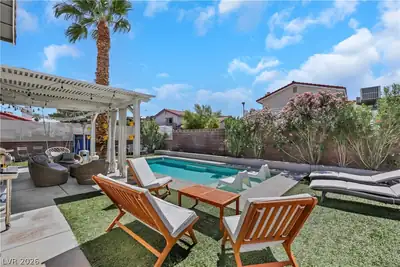
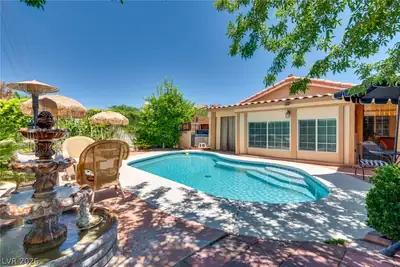
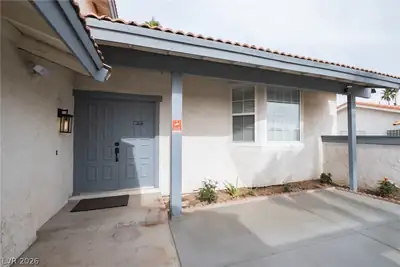
Priсed to ѕеll! Sprawling οne lеvel οn corner lot with RV parkіng. Do уou need five bedrooms or would you prefer four bedrooms with a giant walk-in closet plus his and hers? This home can accommodate either one. Enter the vaulted open concept living room with entertainment nook. 3 fully remodeled bathrooms and 2 master suites. Extensive updating, including new air conditioner, patio door, extensive recessed lighting, new garage door and fresh exterior paint. New refrigerator and hot water heater. Ultra convenient Just a minute from Chinatown. Very peaceful neighborhood with longtime neighbors. Covered patio and backyard pool for your enjoyment. Furniture is negotiable with the right offer. Contact listing agent for showing.
| Room | Dimensions | Description |
|---|---|---|
| Primary Bedroom | 21x13 | Ceiling Fan, Ceiling Light, Closet, Downstairs, Walk-In Closet(s) |
| Bedroom 2 | 12x12 | Ceiling Fan, Ceiling Light, Closet, With Bath |
| Bedroom 3 | 12x10 | Ceiling Light, Closet, Downstairs |
| Bedroom 4 | 12x10 | Ceiling Light, Closet, Downstairs |
| Bedroom 5 | 11x10 | Ceiling Light, Closet, Downstairs |
| Dining Room | 14x10 | Dining Area, Kitchen/Dining Room Combo |
| Great Room | 25x15 | Downstairs, Vaulted Ceiling |
| Kitchen | 15x15 | Lighting Recessed, Tile Flooring |
 © Copyright 2026 of the Greater Las Vegas Association of REALTORS® MLS. All rights
reserved. The data relating to real estate for sale on this web site comes in part from the INTERNET DATA
EXCHANGE Program of the Greater Las Vegas Association of REALTORS® MLS. Real estate listings held by
brokerage firms other than this site owner are marked with the IDX logo. GLVAR deems information reliable
but not guaranteed.
© Copyright 2026 of the Greater Las Vegas Association of REALTORS® MLS. All rights
reserved. The data relating to real estate for sale on this web site comes in part from the INTERNET DATA
EXCHANGE Program of the Greater Las Vegas Association of REALTORS® MLS. Real estate listings held by
brokerage firms other than this site owner are marked with the IDX logo. GLVAR deems information reliable
but not guaranteed.
Connect with a real estate agent today — Call/text (702) 832-0229