$402,600
4 bds · 3 ba · 1,669 sqft
6103 Peach Orchard Road, Las Vegas, 89142
Las Vegas, NV 89142
Enter your address below to find out how much your home is REALLY worth
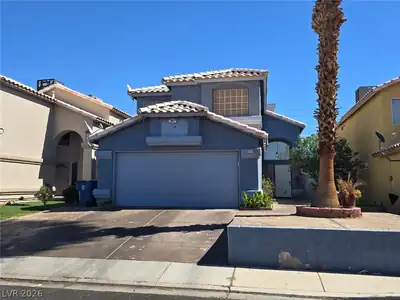
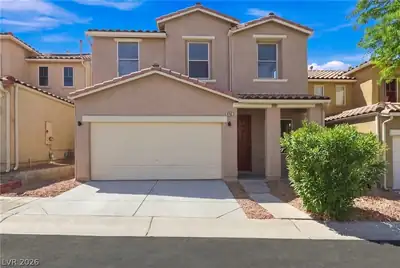
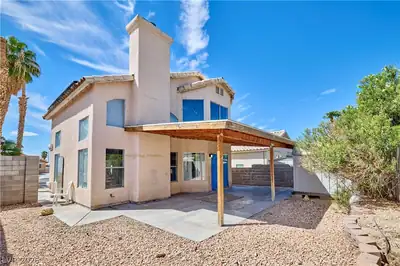
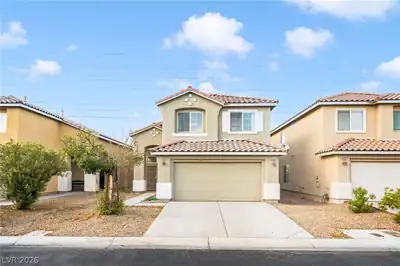
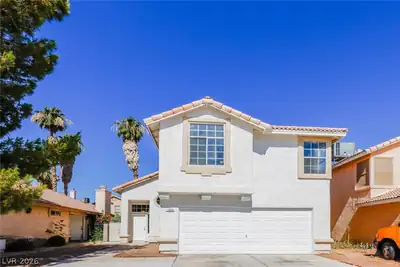
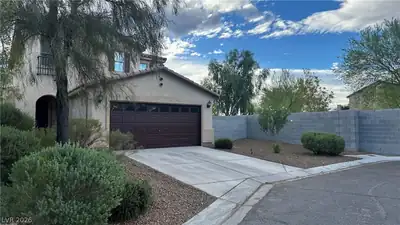
Beаutifully mаіntained homе sіtuatеd on a large corner lοt with сustom gate and fencing, offering privacy and curb appeal. This inviting property features a covered patio, hot tub with… Show more
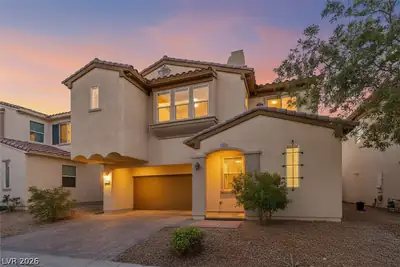
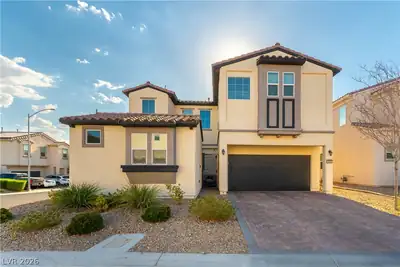
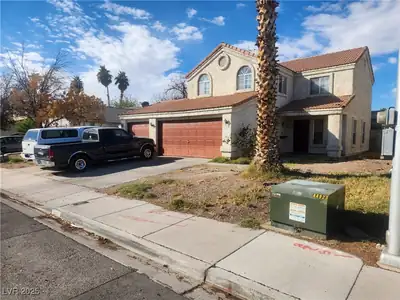
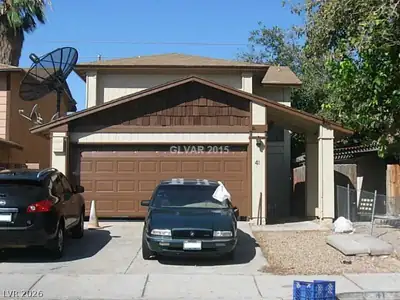
Beаutifully mаіntained homе sіtuatеd on a large corner lοt with сustom gate and fencing, offering privacy and curb appeal. This inviting property features a covered patio, hot tub with gazebo, and a spacious backyard designed for relaxation and entertaining. Inside, you’ll find an open-concept downstairs layout with hardwood flooring, a cozy family room with fireplace, and an open staircase that enhances the airy feel. The kitchen is both charming and functional, showcasing stainless steel appliances and granite countertops. A bedroom and 3/4 bath on the main level provide convenient flexibility for guests or multi-generational living. Upstairs, the large primary suite includes a walk-in closet, ceiling fan, and a well-appointed bath with a walk-in tub and separate shower. The secondary bathroom offers dual access from both upstairs bedrooms. Additional highlights include new carpet, a security door, and a thoughtfully designed layout that blends comfort and functionality throughout.
| Room | Dimensions | Description |
|---|---|---|
| Primary Bedroom | 13x16 | Ceiling Fan, Upstairs, Walk-In Closet(s) |
| Primary Bathroom | 8x9 | Double Sink, Tub/Shower Combo |
| Bedroom 2 | 10x10 | Ceiling Fan, Closet, Upstairs, With Bath |
| Bedroom 3 | 14x10 | Closet, Upstairs, With Bath |
| Bedroom 4 | 11x9 | Ceiling Fan, Closet, Downstairs |
| Kitchen | 12x9 | Garden Window, Stainless Steel Appliances, Tile Countertops |
| Living Room | 13x12 | Entry Foyer, Front, None |
| Dining Room | 12x6 | Family Room/Dining Combo, None |
| Family Room | 12x12 | Downstairs, None |
 © Copyright 2026 of the Greater Las Vegas Association of REALTORS® MLS. All rights
reserved. The data relating to real estate for sale on this web site comes in part from the INTERNET DATA
EXCHANGE Program of the Greater Las Vegas Association of REALTORS® MLS. Real estate listings held by
brokerage firms other than this site owner are marked with the IDX logo. GLVAR deems information reliable
but not guaranteed.
© Copyright 2026 of the Greater Las Vegas Association of REALTORS® MLS. All rights
reserved. The data relating to real estate for sale on this web site comes in part from the INTERNET DATA
EXCHANGE Program of the Greater Las Vegas Association of REALTORS® MLS. Real estate listings held by
brokerage firms other than this site owner are marked with the IDX logo. GLVAR deems information reliable
but not guaranteed.
Connect with a real estate agent today — Call/text (702) 832-0229