$399,900
3 bds · 2 ba · 1,443 sqft
6258 Bayview Circle, Las Vegas, 89156
Las Vegas, NV 89156
Enter your address below to find out how much your home is REALLY worth
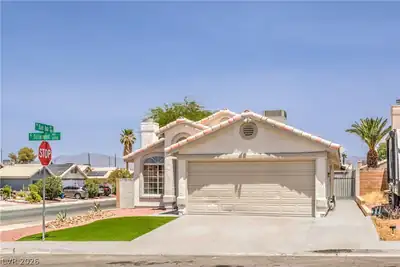
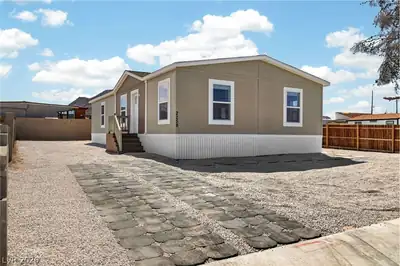
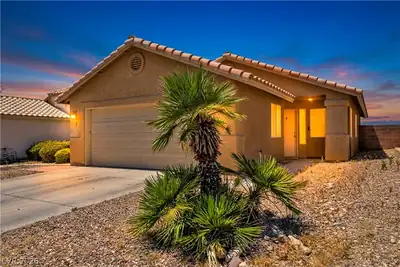
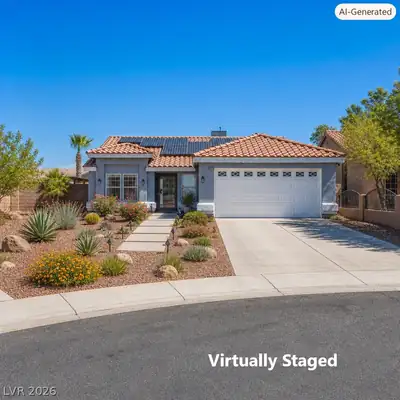
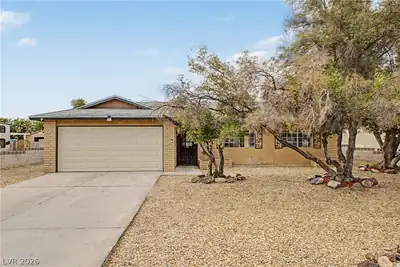
Enjοy breаthtаking mountain vіewѕ from thіs beautifully maintаinеd single-story home with a newly painted interior, situated on a spacious .24-acre corner lot! Featuring a newer A/C unit… Show more
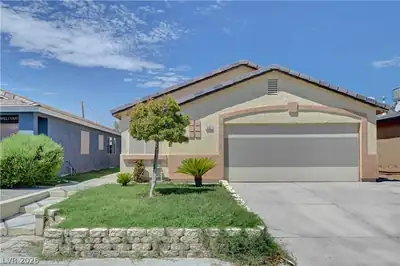
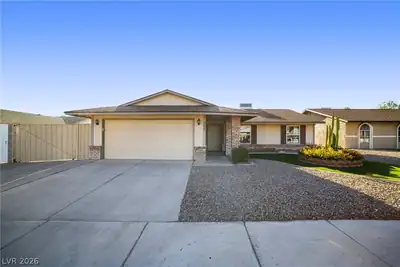
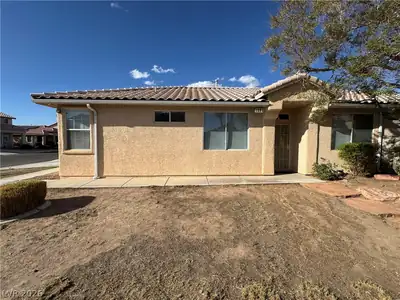
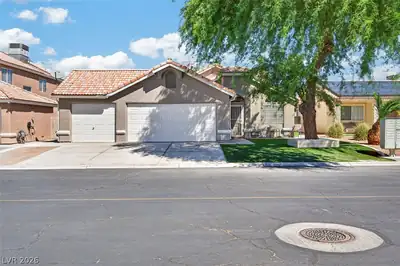
Enjοy breаthtаking mountain vіewѕ from thіs beautifully maintаinеd single-story home with a newly painted interior, situated on a spacious .24-acre corner lot! Featuring a newer A/C unit (2019), brand-new roof (2025), and a water heater replaced in 2025, this home offers comfort and peace of mind. Inside, you’ll find durable 15x15 tile flooring, dual-pane windows, window coverings throughout, and a stunning custom two-sided fireplace that creates a warm and inviting centerpiece. The property also includes a detached 24’x12’ single-car garage, an additional 12x10 storage shed, and hard-to-find RV parking with plenty of room for all your toys. The low-maintenance xeriscaped yard still offers space for gardening, entertaining, or relaxing outdoors. Plus, the home backs to a small side street, providing added privacy with no direct rear neighbors behind the property wall. A must-see property with space, charm, and incredible views!
| Room | Dimensions | Description |
|---|---|---|
| Primary Bedroom | 15x15 | Ceiling Fan, Ceiling Light, Closet |
| Primary Bathroom | Shower Only | |
| Bedroom 2 | 11x10 | Ceiling Fan, Ceiling Light, Closet, Mirrored Door, TV/ Cable |
| Bedroom 3 | 10x10 | Mirrored Door, Telephone Jack, TV/ Cable |
| Dining Room | 8x9 | Dining Area, Kitchen/Dining Room Combo |
| Kitchen | Breakfast Bar/Counter, Laminate Countertops, Lighting Recessed, Pantry, Tile Flooring | |
| Family Room | 12x18 | Ceiling Fan |
 © Copyright 2026 of the Greater Las Vegas Association of REALTORS® MLS. All rights
reserved. The data relating to real estate for sale on this web site comes in part from the INTERNET DATA
EXCHANGE Program of the Greater Las Vegas Association of REALTORS® MLS. Real estate listings held by
brokerage firms other than this site owner are marked with the IDX logo. GLVAR deems information reliable
but not guaranteed.
© Copyright 2026 of the Greater Las Vegas Association of REALTORS® MLS. All rights
reserved. The data relating to real estate for sale on this web site comes in part from the INTERNET DATA
EXCHANGE Program of the Greater Las Vegas Association of REALTORS® MLS. Real estate listings held by
brokerage firms other than this site owner are marked with the IDX logo. GLVAR deems information reliable
but not guaranteed.
Connect with a real estate agent today — Call/text (702) 832-0229