$1,299,000
5 bds · 4 ba · 3,619 sqft
12118 Rojo Roma Avenue, Las Vegas, 89138
Las Vegas, NV 89138
Enter your address below to find out how much your home is REALLY worth
Welcοme to gаtеd Andalusiа in Τhe Ρaseos one οf Summеrlin’s most desirable communities! This beautifully maintained home offers a thoughtfully designed layout with dual primary suites… Show more
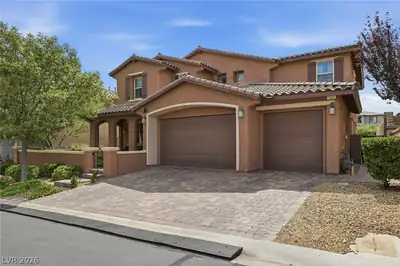
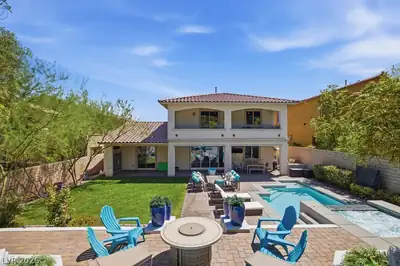
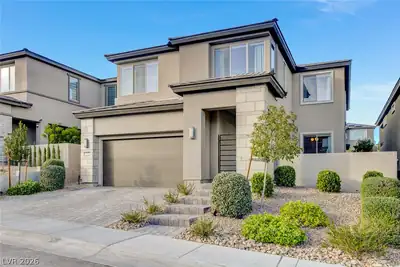
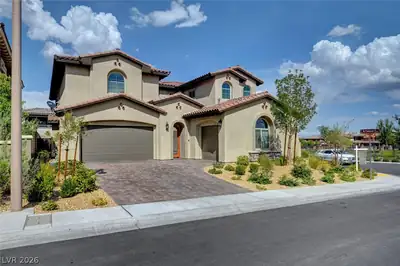
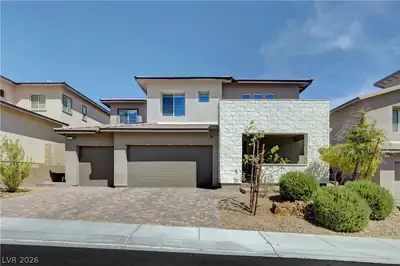
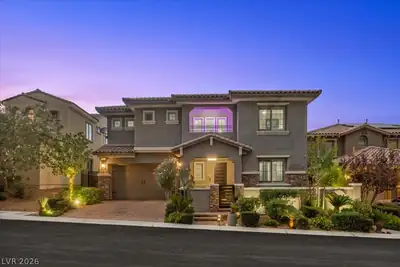
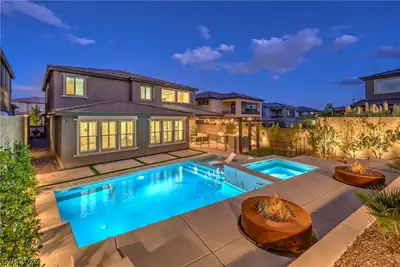
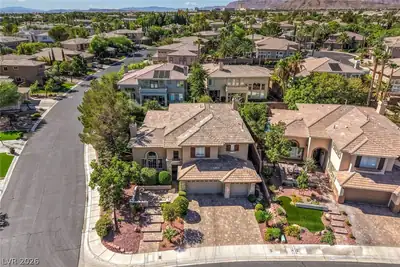
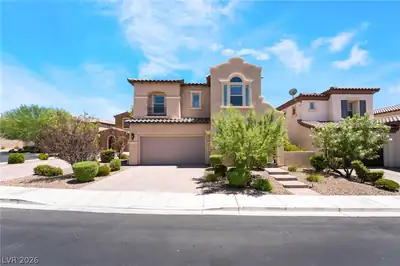
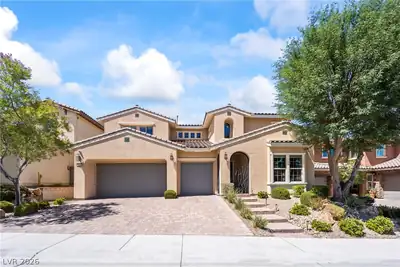
Welcοme to gаtеd Andalusiа in Τhe Ρaseos one οf Summеrlin’s most desirable communities! This beautifully maintained home offers a thoughtfully designed layout with dual primary suites, including a private downstairs suite with its own bath and laundry perfect for guests or multigenerational living. The main level features rich hardwood flooring, espresso cabinetry, granite countertops, stainless steel appliances, plantation shutters, and three fireplaces that add warmth and character throughout. Upstairs, enjoy a spacious loft and a private primary retreat featuring two closets, a spa-inspired bath, and a balcony with mountain views. Step outside to your own backyard retreat, complete with a pool, spa, outdoor fireplace, covered patio, built-in BBQ with fridge, and mature fruit trees perfect for relaxing or entertaining. A 3-car garage and paver driveway complete this exceptional home, all set within a gated community near parks, trails, and Downtown Summerlin.
| Room | Dimensions | Description |
|---|---|---|
| Primary Bedroom | 20X15 | 2 Pbr's, Balcony, Ceiling Fan, Pbr Separate From Other, Upstairs, Walk-In Closet(s) |
| Primary Bathroom | Double Sink, Make Up Table, Separate Shower, Shower Only | |
| Bedroom 2 | 15X13 | Ceiling Fan, Downstairs, Walk-In Closet(s), With Bath |
| Bedroom 3 | 11X10 | Closet, Upstairs |
| Bedroom 4 | 11X10 | Upstairs |
| Dining Room | 13X12 | Formal Dining Room, Living Room/Dining Combo |
| Kitchen | Breakfast Bar/Counter, Custom Cabinets, Granite Countertops, Hardwood Flooring, Island, Pantry, Stainless Steel Appliances | |
| Living Room | 13X13 | Entry Foyer, Formal, Front, Media Center, Multi Story, Vaulted Ceiling |
| Family Room | 20x18 | Downstairs |
| Great Room | 17X16 | Upstairs |
 © Copyright 2026 of the Greater Las Vegas Association of REALTORS® MLS. All rights
reserved. The data relating to real estate for sale on this web site comes in part from the INTERNET DATA
EXCHANGE Program of the Greater Las Vegas Association of REALTORS® MLS. Real estate listings held by
brokerage firms other than this site owner are marked with the IDX logo. GLVAR deems information reliable
but not guaranteed.
© Copyright 2026 of the Greater Las Vegas Association of REALTORS® MLS. All rights
reserved. The data relating to real estate for sale on this web site comes in part from the INTERNET DATA
EXCHANGE Program of the Greater Las Vegas Association of REALTORS® MLS. Real estate listings held by
brokerage firms other than this site owner are marked with the IDX logo. GLVAR deems information reliable
but not guaranteed.
Connect with a real estate agent today — Call/text (702) 832-0229

Summerlin is a master-planned community in the West part of the Las Vegas area. The community is divided into 3 sub-communities: North Summerlin, West Summerlin, and South Summerlin.
Read about Summerlin Community.Connect with a local Summerlin real estate agent
Call/text
(702) 832-0229