$1,999,900
5 bds · 5 ba · 3,869 sqft
212 Cactus Sunrise Street, Las Vegas, 89138
Las Vegas, NV 89144
The classic architecture of this two-story stucco former model home establishes a refined presence within the guard gated Eagle Rock community located in the popular Summerlin area… Show more
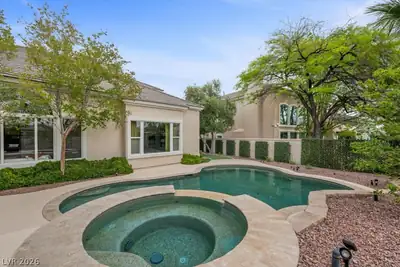
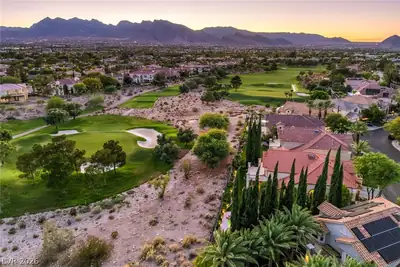
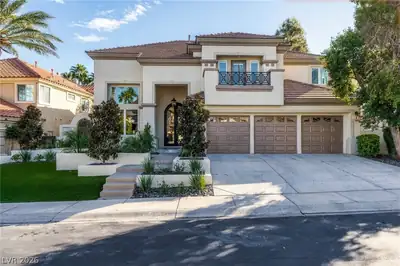
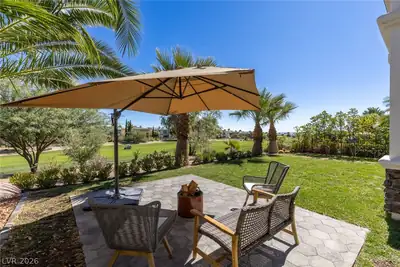
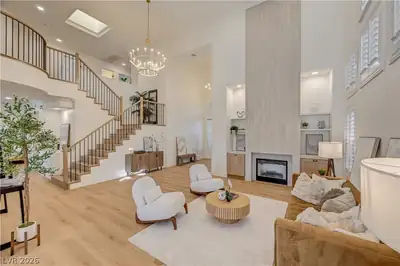
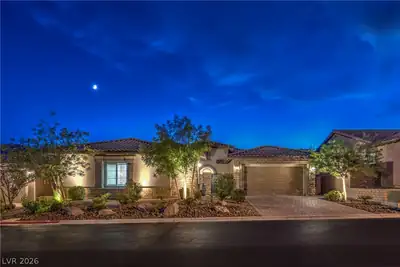
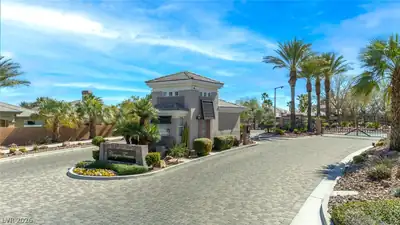
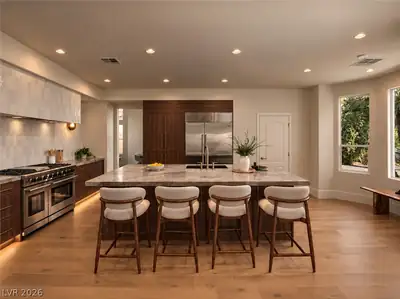
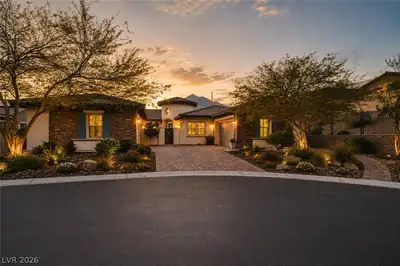
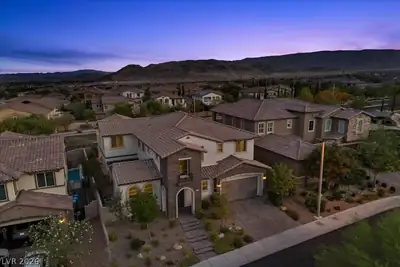
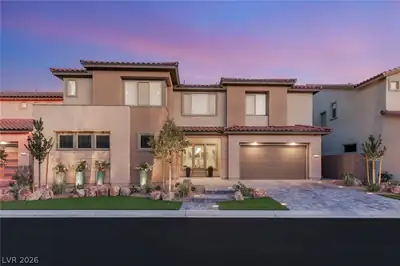
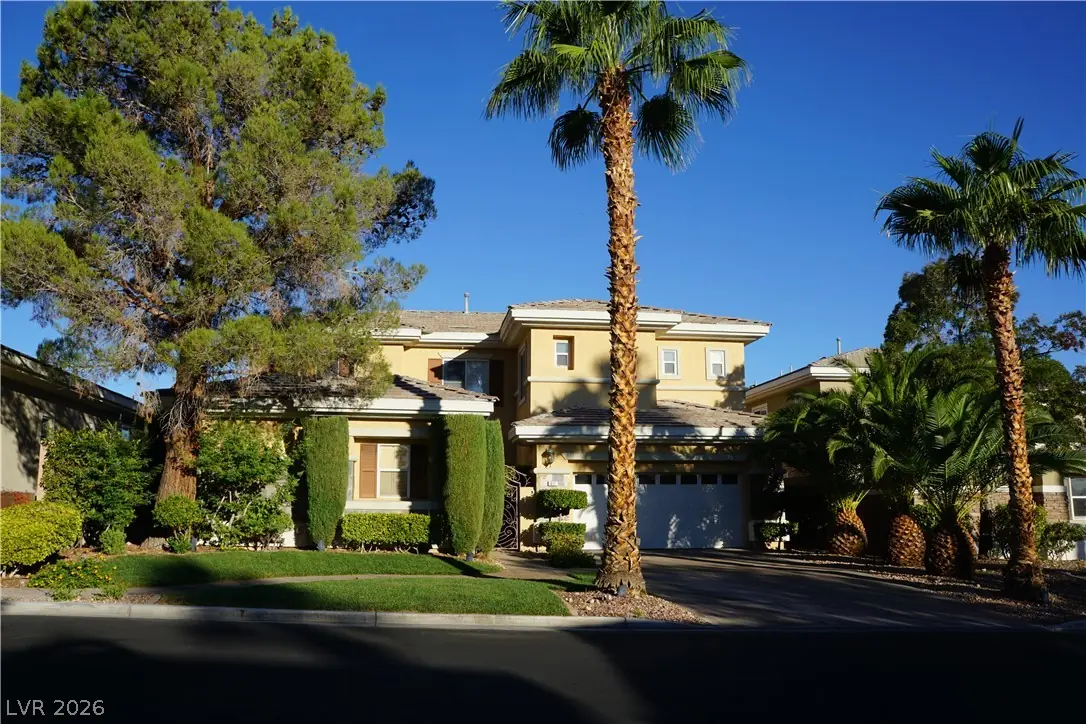
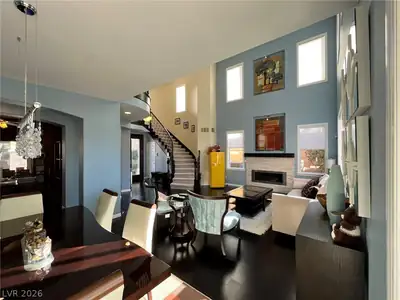
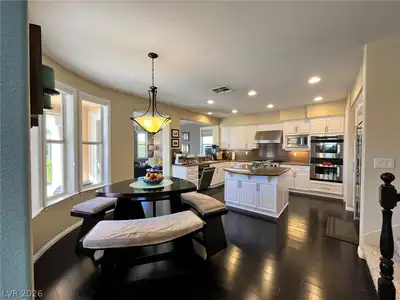
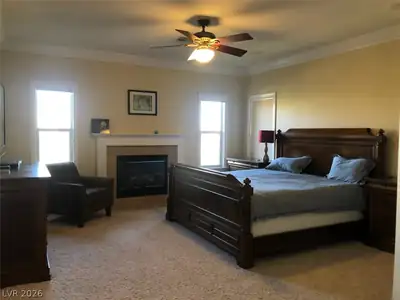
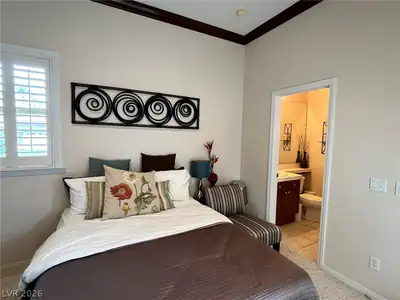
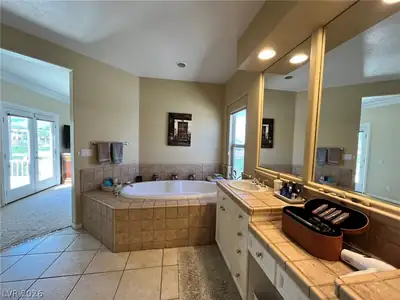
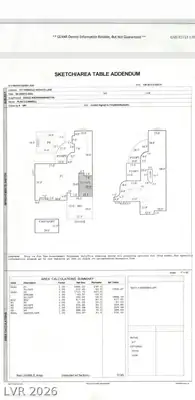
The classic architecture of this two-story stucco former model home establishes a refined presence within the guard gated Eagle Rock community located in the popular Summerlin area. Spanning 3745 square feet of living area, this single-family residence features a tile roof, a paved driveway, and professionally designed landscaping with mature palm trees. Inside, the residence is appointed with hardwood flooring, blinds, ceiling fans, and built-in features. The living room includes a fireplace and transitions to the kitchen, which is styled with white cabinetry, granite countertops, a central island, stainless steel kitchen appliances, and a wet bar. The home layout accommodates five bedrooms, four full bathrooms, and one half bathroom, including a primary suite with its own fireplace and a detached casita. Outdoor living is highlighted by a private yard on a 0.23-acre lot that features golf course frontage views and mountain views. The fenced backyard contains an in-ground pool/spa combo, a built-in barbecue, a covered patio, a courtyard, and a balcony. Please reach out to arrange a private viewing of this Las Vegas property.
| Room | Dimensions | Description |
|---|---|---|
| Primary Bedroom | 20x14 | Balcony, Ceiling Fan, Ceiling Light, Upstairs, Walk-In Closet(s) |
| Primary Bathroom | Double Sink, Separate Shower, Separate Tub | |
| Bedroom 2 | 17x11 | Downstairs |
| Bedroom 3 | 11x11 | Upstairs, Walk-In Closet(s), With Bath |
| Bedroom 4 | 10x9 | Upstairs |
| Bedroom 5 | 12x9 | Upstairs |
| Den | 10x10 | Ceiling Fan, Downstairs |
| Loft | Other | |
| Dining Room | 14x12 | Formal Dining Room |
| Family Room | 16x15 | Downstairs, Separate Family Room |
| Living Room | 15x14 | Entry Foyer, Formal, Front, Vaulted Ceiling |
| Kitchen | Breakfast Bar/Counter, Granite Countertops, Island, Tile Flooring, Walk-in Pantry |


 © Copyright 2026 of the Greater Las Vegas Association of REALTORS® MLS. All rights
reserved. The data relating to real estate for sale on this web site comes in part from the INTERNET DATA
EXCHANGE Program of the Greater Las Vegas Association of REALTORS® MLS. Real estate listings held by
brokerage firms other than this site owner are marked with the IDX logo. GLVAR deems information reliable
but not guaranteed.
Connect with a real estate agent today — Call/text (702) 832-0229
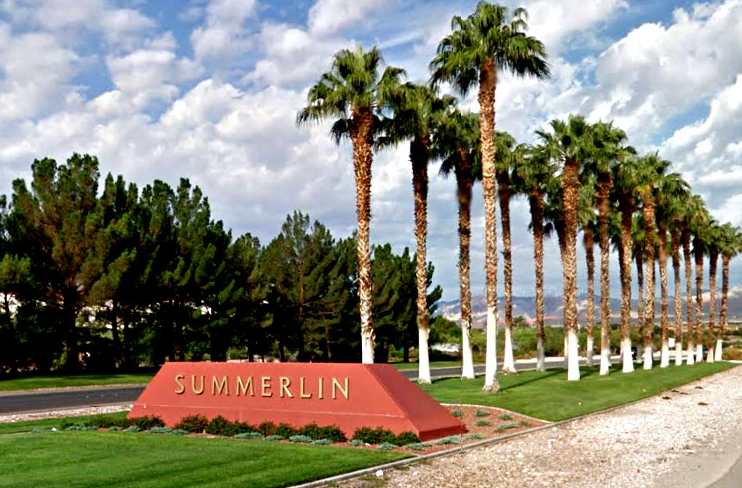
Summerlin is a master-planned community in the West part of the Las Vegas area. The community is divided into 3 sub-communities: North Summerlin, West Summerlin, and South Summerlin.
Read about Summerlin Community.Connect with a local Summerlin real estate agent
Call/text
(702) 832-0229