$499,000
5 bds · 4 ba · 2,718 sqft
6088 Castle Gardens Avenue, Las Vegas, 89130
Las Vegas, NV 89130
Enter your address below to find out how much your home is REALLY worth
PRICΕ REDUCTΙΟN!! COME ЅEΕ TΗIS STUNNIΝG HΟME OFFERING EVERYTHING YOU NEED IN THIS HIGHLY SOUGHT SUBDIVISION, FROM THE MOMENT YOU STEP INSIDE, YOU'LL LOVE THE BRIGHT, WELL, GENEROUS… Show more
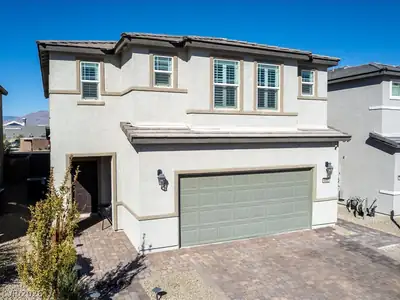
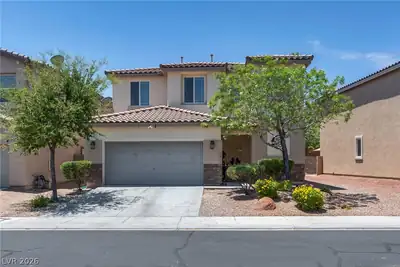
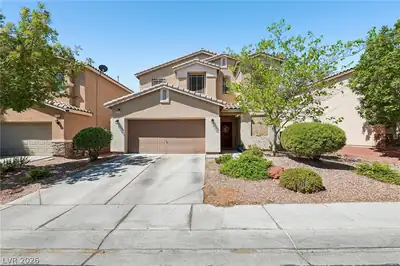
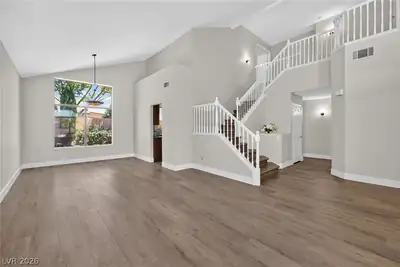
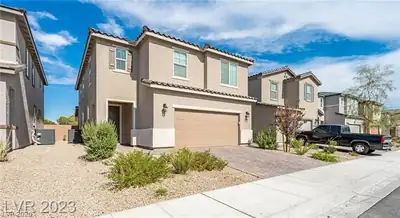
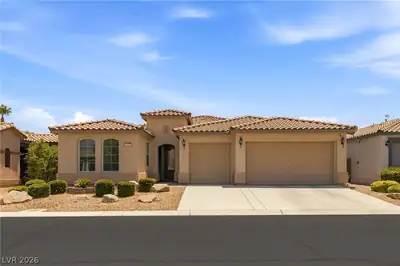
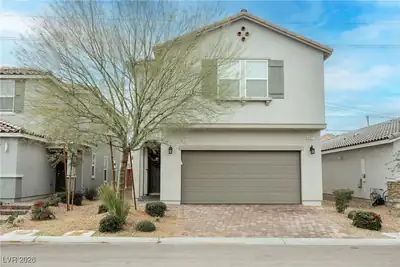
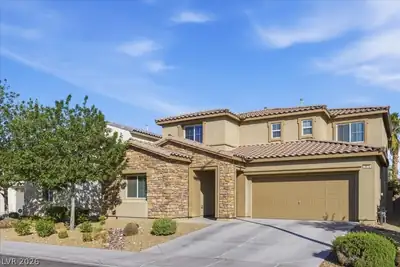
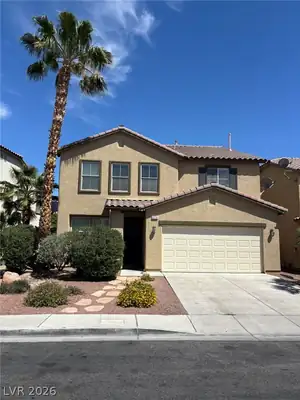
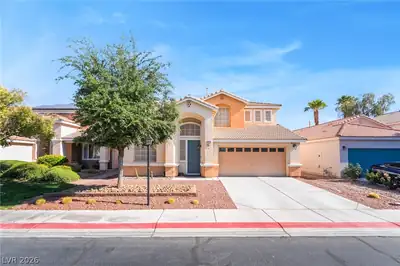
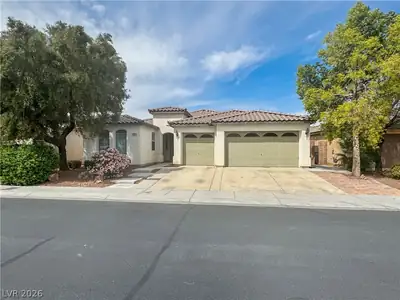
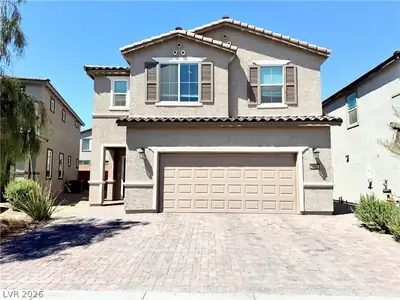
PRICΕ REDUCTΙΟN!! COME ЅEΕ TΗIS STUNNIΝG HΟME OFFERING EVERYTHING YOU NEED IN THIS HIGHLY SOUGHT SUBDIVISION, FROM THE MOMENT YOU STEP INSIDE, YOU'LL LOVE THE BRIGHT, WELL, GENEROUS DESIGNED FLOORPLAN, ENHANCED WITH LOTS OF WINDOWS FILLING THE HOME WITH NATURAL LIGHT, *BOTH AC UNITS AROUND 3 YRS OLD*! THE VAULTED CEILING AND BEAUTIFUL STAIRCASE MAKES AN IMPRESSIVE ENTRANCE,COMPLEMENTED WITH NEWER CERAMIC AND LAMINATE FLOORING , CUSTOM PAINTING, TASTEFULLY APPOINTED LIGHT FIXTURES ADD THE RIGHT TOUCH OF ELEGANCE; THE OPEN FUNCTIONAL KITCHEN OVERLOOKS THE FAMILY ROOM WITH A COZY FIREPLACE AND WET BAR, IDEAL FOR ENTERTAINING,SLIDING DOORS LEAD TO SPARKLING POOL FOR THE HOT SUMMER DAYS, ONEFULL BEDROOM WITH BATHROOM DOWNSTAIRS, GENEROUS SIZE BEDROOMS, UPDATED BATHROOMS CEILING FANS THROUGHOUT, 3 CAR GARAGE, LOTS OF PARKING SPACE PAVERS IN BACKYARD, ARTIFICIAL TURF W/LOW MAINTENANCE BACKYARD, ALL THIS AND MORE BUT WAIT... NO HOA?!! WOW!! COME SEE IT BEFORE ITS GONE!
| Room | Dimensions | Description |
|---|---|---|
| Primary Bedroom | 15X15 | Custom Closet, Walk-In Closet(s) |
| Bedroom 2 | 12X11 | Ceiling Fan |
| Bedroom 3 | 12X11 | Ceiling Fan, Closet, Upstairs |
| Bedroom 4 | 12X11 | Ceiling Fan, Upstairs |
| Bedroom 5 | 12X11 | Closet, Downstairs, With Bath |
| Living Room | 13x14 | Entry Foyer, Formal, Front, Sunken, Vaulted Ceiling |
| Dining Room | 11X9 | Dining Area, Living Room/Dining Combo, Vaulted Ceiling |
| Family Room | 15x16 | Ceiling Fan, Downstairs, Separate Family Room, Wet Bar |
| Kitchen | 8x10 | Breakfast Nook/Eating Area, Lighting Recessed, Man Made Woodor Laminate Flooring, Pantry, Stainless Steel Appliances, Tile Countertops |
 © Copyright 2026 of the Greater Las Vegas Association of REALTORS® MLS. All rights
reserved. The data relating to real estate for sale on this web site comes in part from the INTERNET DATA
EXCHANGE Program of the Greater Las Vegas Association of REALTORS® MLS. Real estate listings held by
brokerage firms other than this site owner are marked with the IDX logo. GLVAR deems information reliable
but not guaranteed.
© Copyright 2026 of the Greater Las Vegas Association of REALTORS® MLS. All rights
reserved. The data relating to real estate for sale on this web site comes in part from the INTERNET DATA
EXCHANGE Program of the Greater Las Vegas Association of REALTORS® MLS. Real estate listings held by
brokerage firms other than this site owner are marked with the IDX logo. GLVAR deems information reliable
but not guaranteed.
Connect with a real estate agent today — Call/text (702) 832-0229