$4,298,000
4 bds · 6 ba · 6,340 sqft
8808 Greensboro Lane, Las Vegas, 89134
Las Vegas, NV 89144
Behind the guard gates of Canyon Fairways in Summerlin, 624 Canyon Greens Drive is a commissioned custom estate of approximately 6,714 square feet with 4 bedrooms and 4.5 baths, built to… Show more
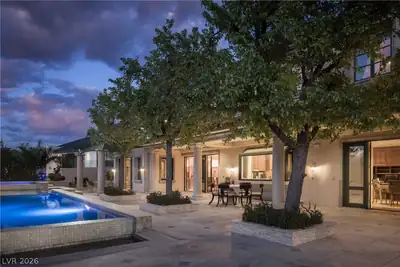
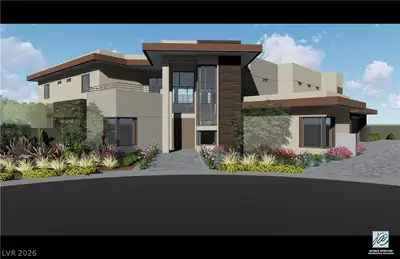
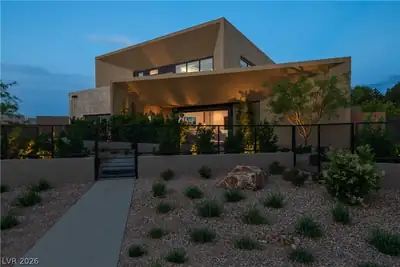
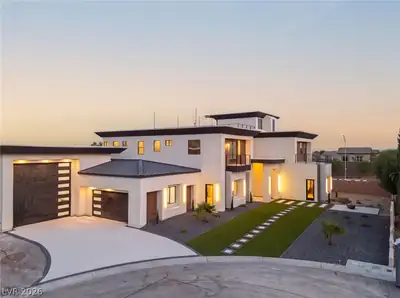
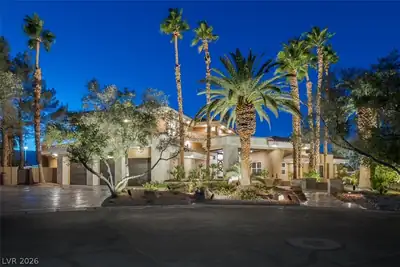
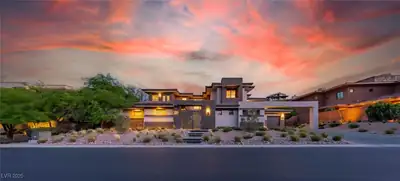
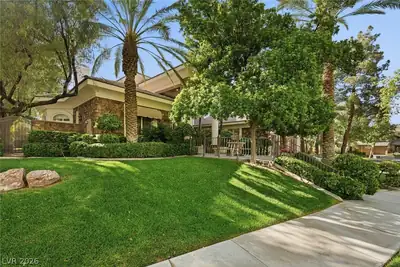
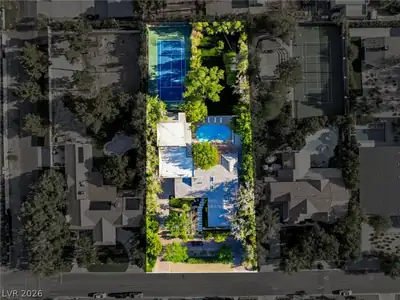
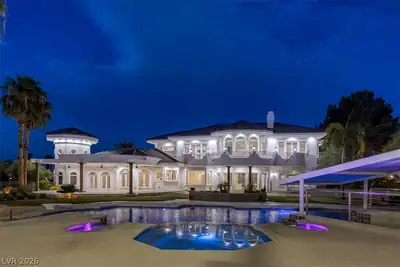


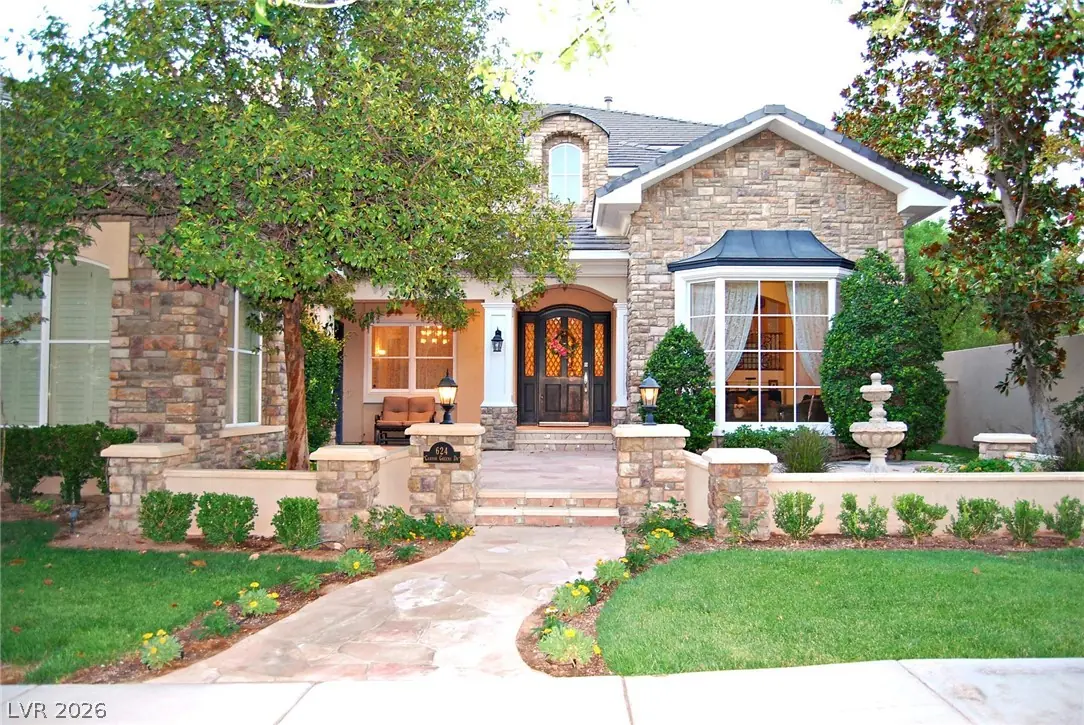
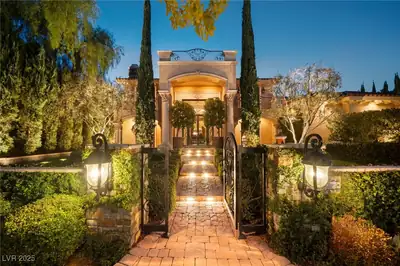
Behind the guard gates of Canyon Fairways in Summerlin, 624 Canyon Greens Drive is a commissioned custom estate of approximately 6,714 square feet with 4 bedrooms and 4.5 baths, built to its owners' exact specifications rather than adapted from a builder's floor plan. From the moment you arrive, the home carries the presence of a one-of-one residence: stone-pillared entry, tile roof, manicured grounds, mature trees, and a north-facing approach that remains shaded through the heat of the day. Set against a tranquil greenbelt, the estate reveals its craftsmanship through materials and details chosen deliberately from the beginning. Brazilian cherry hardwood floors, rare imported stone, and three fireplaces give the interiors warmth, permanence, and character no standard design package could match. The main living spaces flow naturally between intimate family living and gracious large-scale entertaining, with fireplaces anchoring the gathering spaces. The kitchen was designed to serve both daily life and a full house of guests, while a refrigerated wine room with bar creates a destination of its own for the collector and host. A dedicated game room and exercise room further extend the estate's lifestyle, allowing recreation, entertaining, and wellness to remain entirely at home. Outside, the pool and expansive patio continue the living experience into a private desert retreat framed by the greenbelt. Quiet mornings on the patio, evenings beside the pool, and nights gathered fireside all unfold with remarkable privacy. A 3-car garage and guard-gated setting complete the security and discretion. Canyon Fairways remains one of Summerlin's most established guard-gated enclaves, minutes from golf, trails, dining, shopping near the 215. Offered by its original owners as they begin their next chapter, 624 Canyon Greens Drive represents something increasingly rare: a deeply personal custom estate built around family, entertaining, craftsmanship, and a lifetime of memories.
| Room | Dimensions | Description |
|---|---|---|
| Primary Bedroom | 18X22 | Balcony, Ceiling Fan, Custom Closet, Dressing Room, Upstairs, Walk-In Closet(s) |
| Primary Bathroom | 12X14 | Double Sink, Make Up Table, Separate Shower, Separate Tub, Tub With Jets |
| Bedroom 2 | 12X14 | Closet, Downstairs, With Bath |
| Bedroom 3 | 14X16 | Built In Shelves, Ceiling Light, Custom Closet, Upstairs, Walk-In Closet(s), With Bath |
| Bedroom 4 | 14X16 | Built In Shelves, Ceiling Light, Custom Closet, Upstairs, Walk-In Closet(s), With Bath |
| Dining Room | 15X18 | Dining Area, Formal Dining Room, Hutch, Vaulted Ceiling |
| Family Room | 20X24 | Downstairs, Entertainment Center, Surround Sound, Vaulted Ceiling, Wet Bar |
| Kitchen | 16X20 | Breakfast Bar/Counter, Custom Cabinets, Garden Window, Hardwood Flooring, Island, Marble/Stone Countertops, Stainless Steel Appliances, Walk-in Pantry |
| Living Room | 18X22 | Entry Foyer, Formal, Front, Sunken, Vaulted Ceiling |
| Media Room | 12X16 | Downstairs |
 © Copyright 2026 of the Greater Las Vegas Association of REALTORS® MLS. All rights
reserved. The data relating to real estate for sale on this web site comes in part from the INTERNET DATA
EXCHANGE Program of the Greater Las Vegas Association of REALTORS® MLS. Real estate listings held by
brokerage firms other than this site owner are marked with the IDX logo. GLVAR deems information reliable
but not guaranteed.
© Copyright 2026 of the Greater Las Vegas Association of REALTORS® MLS. All rights
reserved. The data relating to real estate for sale on this web site comes in part from the INTERNET DATA
EXCHANGE Program of the Greater Las Vegas Association of REALTORS® MLS. Real estate listings held by
brokerage firms other than this site owner are marked with the IDX logo. GLVAR deems information reliable
but not guaranteed.
Connect with a real estate agent today — Call/text (702) 832-0229

Summerlin is a master-planned community in the West part of the Las Vegas area. The community is divided into 3 sub-communities: North Summerlin, West Summerlin, and South Summerlin.
Read about Summerlin Community.Connect with a local Summerlin real estate agent
Call/text
(702) 832-0229