$7,550,000
5 bds · 7 ba · 7,827 sqft
547 Cityview Ridge Drive, Henderson, 89012

Henderson, NV 89012
Situated on a rare, commanding 1.08-acre homesite (47,045 SF) behind the prestigious second private gate on Dragon Peak Drive in guard-gated MacDonald Highlands, this custom contemporary… Show more
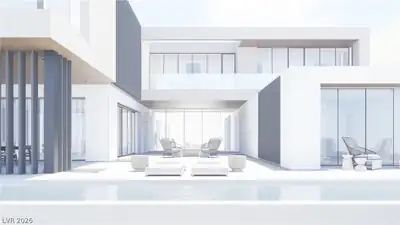
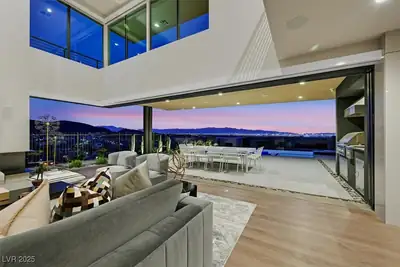
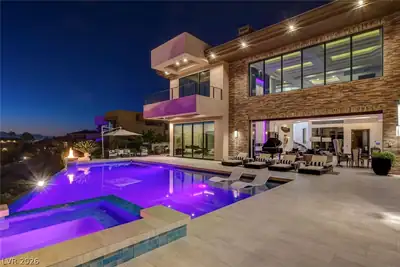
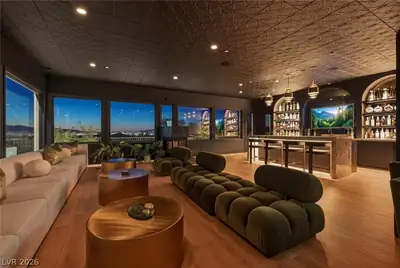
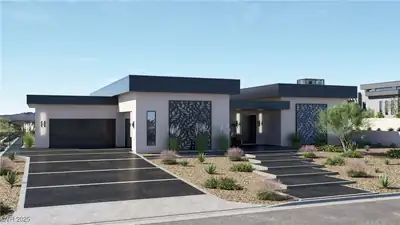
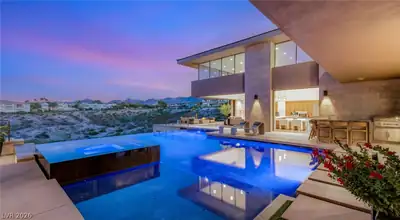
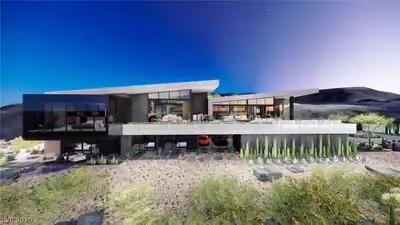
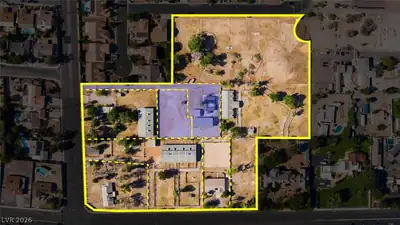
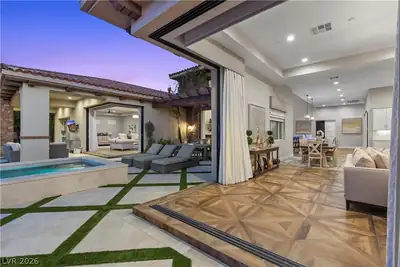
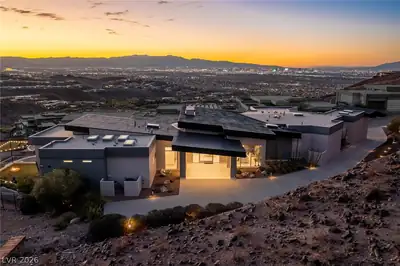
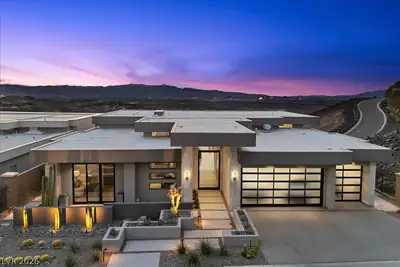
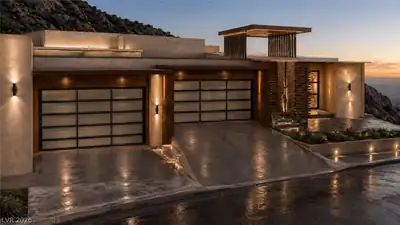
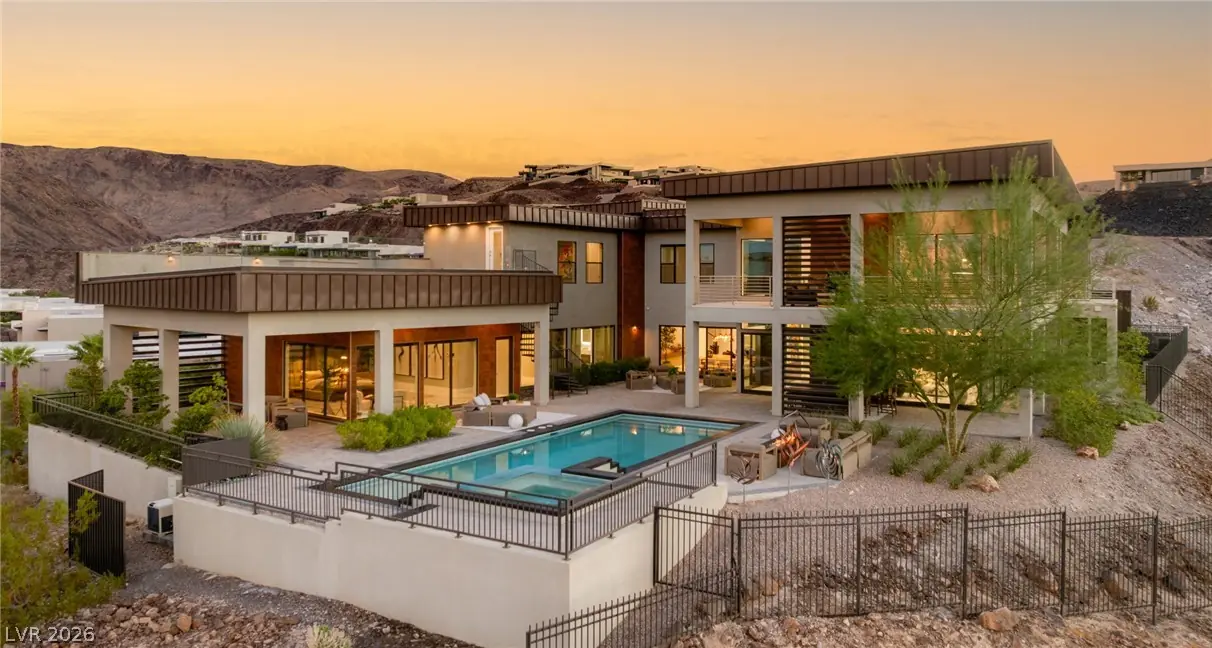
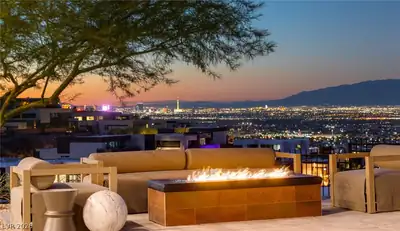
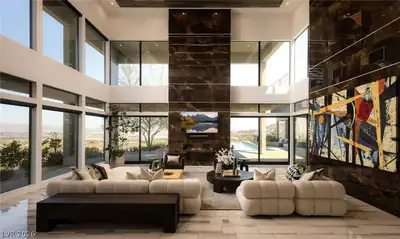
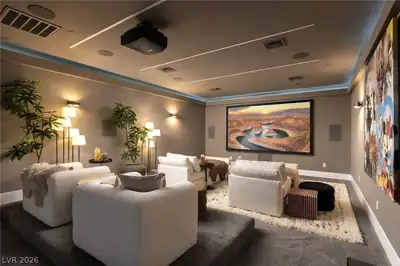
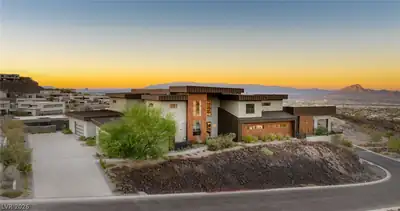
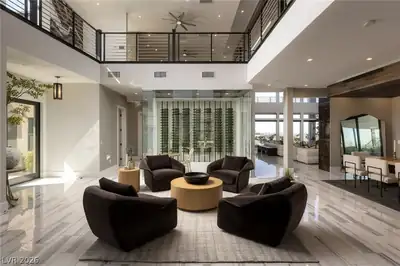
Situated on a rare, commanding 1.08-acre homesite (47,045 SF) behind the prestigious second private gate on Dragon Peak Drive in guard-gated MacDonald Highlands, this custom contemporary estate delivers an exceptional blend of scale, privacy, and architectural drama. Designed to live seamlessly as a single story while offering expansive multi-level entertaining, the residence opens to panoramic golf course fairways, rugged desert mountain ridges, and the illuminated Las Vegas Strip skyline. An architectural entry introduces the main living volume, anchored by a climate-controlled, 161-bottle glass wine display. The culinary center is anchored by an 18.5-foot backlit onyx waterfall-edge island, JennAir chef appliances, and a discrete secondary scullery kitchen that keeps prep work concealed during catered gatherings. Glass walls integrate the formal dining room and double-height great room with the resort terrace, where a pool, spa, fire features, covered loggias, and an expansive rooftop viewing deck frame dramatic sunset horizon lines and clubhouse holiday fireworks. The main-level owner’s sanctuary features direct terrace access and city panoramas, serviced by an ultra-luxe spa bath with a dual steam shower, freestanding air tub, and two bespoke dressing suites—one equipped with a private styling counter and beverage bar. A dedicated cinema room features an 11-foot projection screen, Sony 4K optics, and integrated surround sound. Upstairs, four generous guest en-suites center around an open mezzanine loft with a balcony overlooking the great room and golf course below. The property is fully automated via Control4 (audio, lighting, climate, security cameras), features dual Tesla EV charging stations, and offers two massive oversized 2-car garages with expansive lateral flex space accommodating four to six vehicles, a golf cart, or private workshop. Residents enjoy the world-class amenities of MacDonald Highlands and the members-only DragonRidge Country Club.
| Room | Dimensions | Description |
|---|---|---|
| Primary Bedroom | 25x22 | Ceiling Fan, Ceiling Light, Custom Closet, Downstairs, Pbr Separate From Other, Walk-In Closet(s) |
| Primary Bathroom | Double Sink, Make Up Table, Separate Shower, Separate Tub, Steam Shower, Tub With Jets | |
| Bedroom 2 | 13x13 | Ceiling Fan, Ceiling Light, Custom Closet, Telephone Jack, TV/ Cable, Upstairs, Walk-In Closet(s), With Bath |
| Bedroom 3 | 17x17 | Ceiling Fan, Ceiling Light, Custom Closet, Telephone Jack, TV/ Cable, Upstairs, Walk-In Closet(s), With Bath |
| Bedroom 4 | 13x12 | Ceiling Fan, Ceiling Light, Custom Closet, Telephone Jack, TV/ Cable, Upstairs, Walk-In Closet(s), With Bath |
| Bedroom 5 | 15x14 | Ceiling Fan, Ceiling Light, Custom Closet, Telephone Jack, TV/ Cable, Upstairs, Walk-In Closet(s), With Bath |
| Den | 25x17 | Built-Ins, Ceiling Light, Downstairs |
| Dining Room | 20x12 | Formal Dining Room |
| Kitchen | 27x10 | Butler Pantry, Island, Marble/Stone Flooring, Quartz Countertops, Stainless Steel Appliances, Vented Outside |
| Living Room | 28x16 | Entry Foyer, Front, Multi Story |
| Loft | 23x14 | Ceiling Fan |
| Loft | 11x14 | Ceiling Fan |
| Great Room | 22x27 | Downstairs, Multi Story |
 © Copyright 2026 of the Greater Las Vegas Association of REALTORS® MLS. All rights
reserved. The data relating to real estate for sale on this web site comes in part from the INTERNET DATA
EXCHANGE Program of the Greater Las Vegas Association of REALTORS® MLS. Real estate listings held by
brokerage firms other than this site owner are marked with the IDX logo. GLVAR deems information reliable
but not guaranteed.
Connect with a real estate agent today — Call/text (702) 832-0229
Connect with a local MacDonald Highlands real estate agent
Call/text
(702) 832-0229