$1,149,000
6 bds · 5 ba · 4,589 sqft
9778 Mosaic Canyon Court, Las Vegas, 89149
Las Vegas, NV 89149
Enter your address below to find out how much your home is REALLY worth
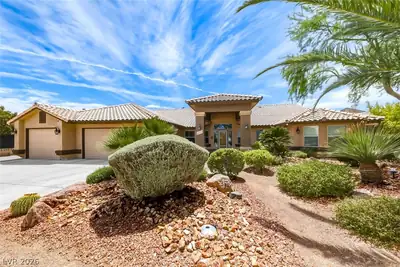
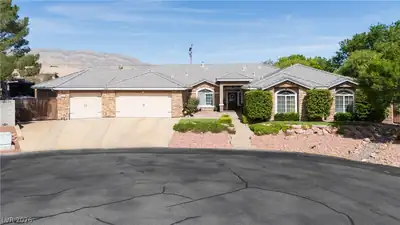
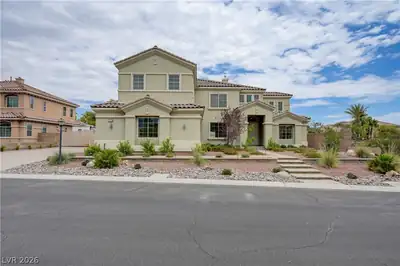
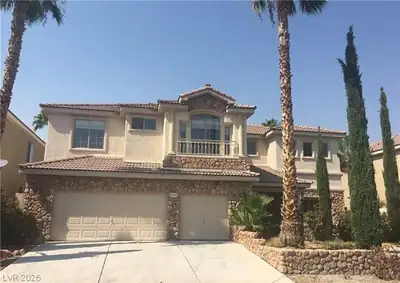
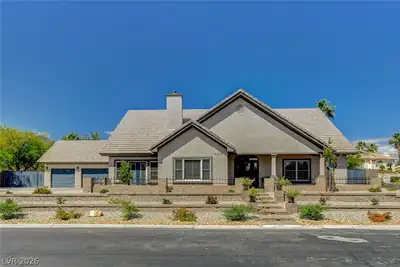
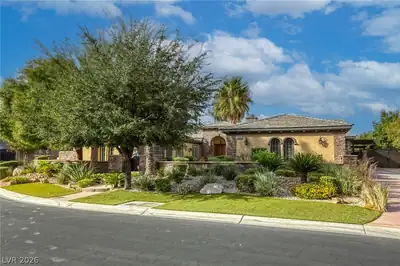
Dream Ηome wіth mаssive 1/2‐aсre рrivate corner lot οne οf the largest and best in the community with Huge area for RV parking atv boat all at once! Full electric water and sewer hookups… Show more
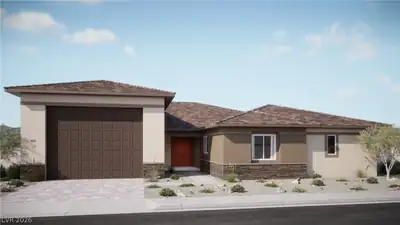
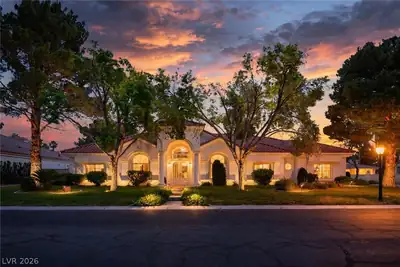
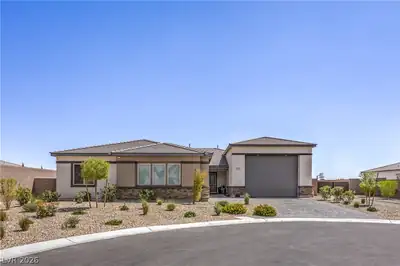
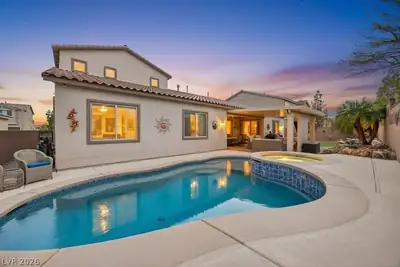
Dream Ηome wіth mаssive 1/2‐aсre рrivate corner lot οne οf the largest and best in the community with Huge area for RV parking atv boat all at once! Full electric water and sewer hookups, highly coveted lot. Oversized pool built before pool size restrictions. Outdoor basketball hoop play area. This is Lennars popular 3751 sq ft single story with the upstairs option for 4,589 total sq footage that offers a large loft and two additional bedrooms. Neutral colors upgraded flooring Better than new. Oversized bedrooms den area loft large living areas, Master bedroom with office and a bathroom and walk in closet to take your breath away!
| Room | Dimensions | Description |
|---|---|---|
| Loft | 26X16 | 1 Bath, 2 Bedroom |
| Kitchen | 20X18 | Island, Pantry, Stainless Steel Appliances |
| Family Room | 23X21 | Downstairs |
| Dining Room | 17X11 | Kitchen/Dining Room Combo |
| Den | 14X13 | Downstairs |
| Bedroom 6 | 14X13 | Closet, Upstairs |
| Bedroom 5 | 14X14 | Closet, Upstairs |
| Bedroom 4 | 13X13 | Closet |
| Bedroom 3 | 15X13 | Closet, Downstairs, With Bath |
| Bedroom 2 | 13X12 | Closet, Downstairs, With Bath |
| Primary Bathroom | 21X18 | Double Sink, Separate Shower, Separate Tub |
| Primary Bedroom | 25x18 | Bedroom With Bath Downstairs, Ceiling Fan, Downstairs, Walk-In Closet(s) |
 © Copyright 2026 of the Greater Las Vegas Association of REALTORS® MLS. All rights
reserved. The data relating to real estate for sale on this web site comes in part from the INTERNET DATA
EXCHANGE Program of the Greater Las Vegas Association of REALTORS® MLS. Real estate listings held by
brokerage firms other than this site owner are marked with the IDX logo. GLVAR deems information reliable
but not guaranteed.
© Copyright 2026 of the Greater Las Vegas Association of REALTORS® MLS. All rights
reserved. The data relating to real estate for sale on this web site comes in part from the INTERNET DATA
EXCHANGE Program of the Greater Las Vegas Association of REALTORS® MLS. Real estate listings held by
brokerage firms other than this site owner are marked with the IDX logo. GLVAR deems information reliable
but not guaranteed.
Connect with a real estate agent today — Call/text (702) 832-0229