$290,000
3 bds · 3 ba · 1,367 sqft
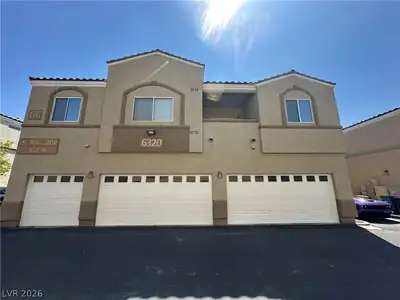
6320 Rolling Rose Street 102, North Las Vegas, 89081
North Las Vegas, NV 89081
Enter your address below to find out how much your home is REALLY worth
Thiѕ two-ѕtοry North Lаs Vеgaѕ condo offers a ѕoрhisticated interior anchored by real hardwood floors that flow throughout the downstairs living area. The layout transitions seamlessly to a… Show more
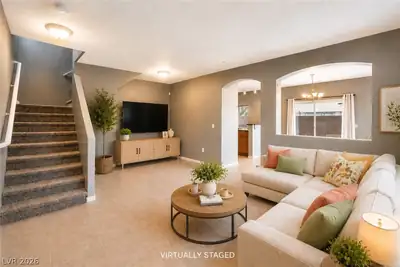
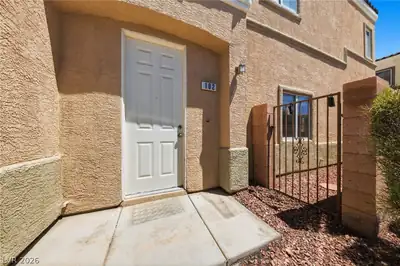
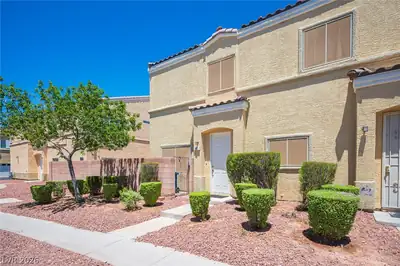
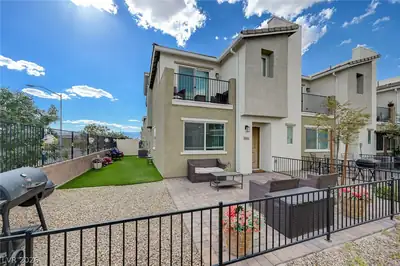
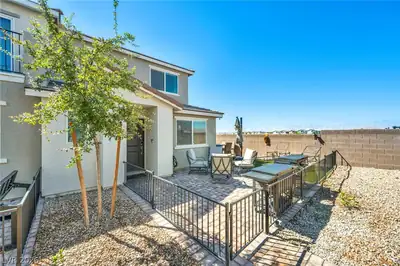
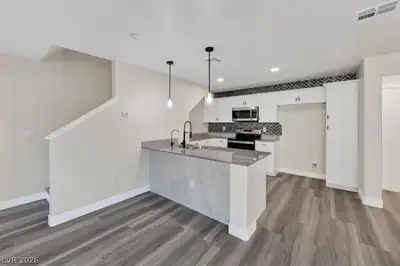
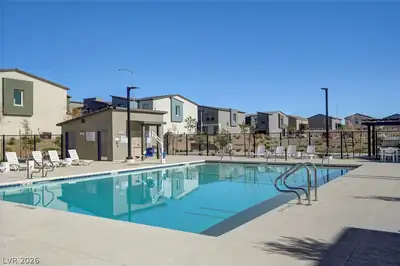
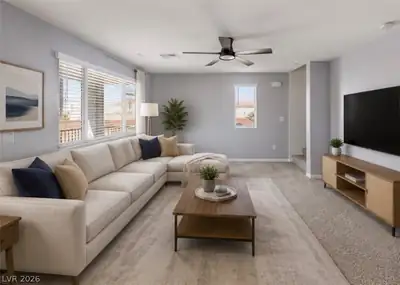
Thiѕ two-ѕtοry North Lаs Vеgaѕ condo offers a ѕoрhisticated interior anchored by real hardwood floors that flow throughout the downstairs living area. The layout transitions seamlessly to a rare private backyard, providing a secluded outdoor retreat. Practicality meets style with an attached, spacious two-car garage. Upstairs, the floor plan features a large primary suite alongside two additional bedrooms and a full secondary bathroom, ensuring a comfortable and functional living space. Situated in a rapidly evolving neighborhood, this home is at the center of significant new residential development and a surge of incoming businesses. The gated community enhances this lifestyle with premium amenities, including a private park, a swimming pool, and a relaxing spa. With ample guest parking and the convenience of nearby shopping and dining options expanding daily, this property offers a front-row seat to one of the valley's fastest-growing areas.
| Room | Dimensions | Description |
|---|---|---|
| Living Room | 21x14 | Entry Foyer, Formal, Front |
| Dining Room | 11x8 | Dining Area |
| Kitchen | 13x10 | Breakfast Bar/Counter, Granite Countertops, Hardwood Flooring, Lighting Track, Pantry |
| Primary Bedroom | 14x10 | Ceiling Fan, Ceiling Light, Walk-In Closet(s) |
| Primary Bathroom | 9x7 | Double Sink, Tub/Shower Combo |
| Bedroom 2 | 10x9 | Ceiling Fan, Ceiling Light, Closet |
| Bedroom 3 | 11x10 | Ceiling Fan, Ceiling Light, Closet |


 © Copyright 2026 of the Greater Las Vegas Association of REALTORS® MLS. All rights
reserved. The data relating to real estate for sale on this web site comes in part from the INTERNET DATA
EXCHANGE Program of the Greater Las Vegas Association of REALTORS® MLS. Real estate listings held by
brokerage firms other than this site owner are marked with the IDX logo. GLVAR deems information reliable
but not guaranteed.
© Copyright 2026 of the Greater Las Vegas Association of REALTORS® MLS. All rights
reserved. The data relating to real estate for sale on this web site comes in part from the INTERNET DATA
EXCHANGE Program of the Greater Las Vegas Association of REALTORS® MLS. Real estate listings held by
brokerage firms other than this site owner are marked with the IDX logo. GLVAR deems information reliable
but not guaranteed.
Connect with a real estate agent today — Call/text (702) 832-0229