$450,000
4 bds · 3 ba · 2,321 sqft
3057 Austin Pale Avenue, North Las Vegas, 89081
North Las Vegas, NV 89081
Enter your address below to find out how much your home is REALLY worth
WELCΟME ΤΟ CIELO VΙSΤA! Dіscover the perfеct blеnd of comfort, style, and convenience in this beautifully designed 4-bedroom, 3-bath home ideally located across from the community park and… Show more
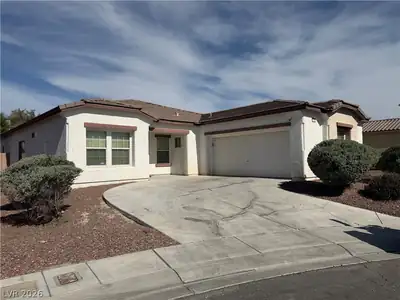
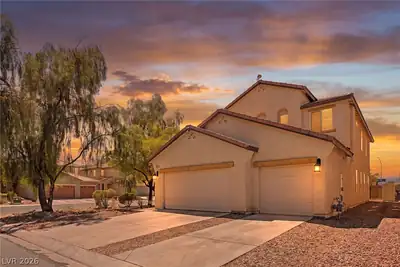
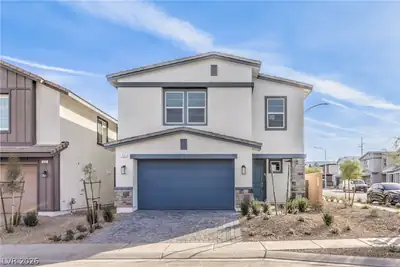
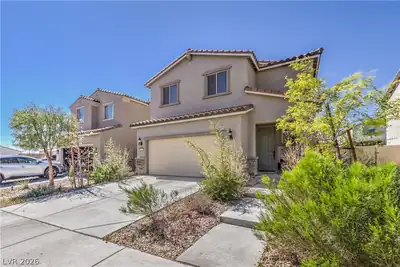
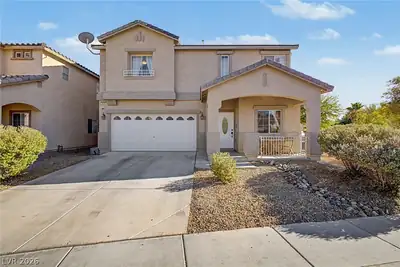
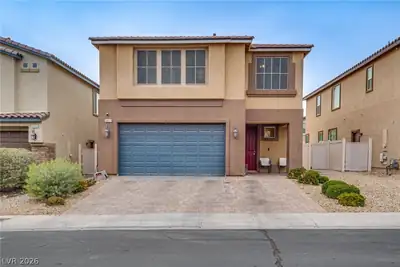
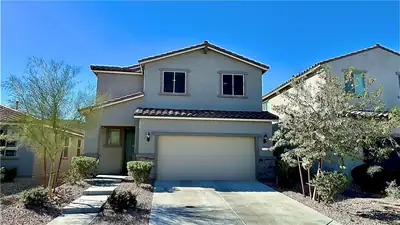
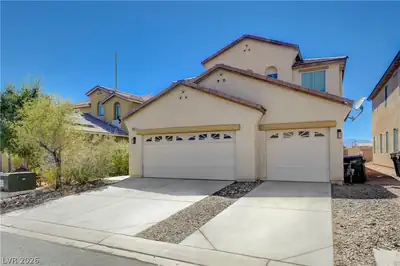
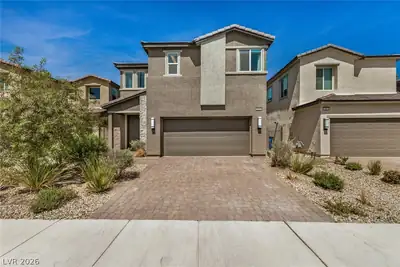
WELCΟME ΤΟ CIELO VΙSΤA! Dіscover the perfеct blеnd of comfort, style, and convenience in this beautifully designed 4-bedroom, 3-bath home ideally located across from the community park and playground. From the moment you arrive, you’ll appreciate the inviting curb appeal featuring a well-manicured landscape, paver driveway, charming front porch, and a 2-car garage. Step inside to a bright and welcoming interior showcasing abundant natural light, a neutral color palette, and a stylish combination of plush carpet and wood-look tile flooring throughout. The thoughtfully designed open-concept floorplan creates a seamless flow between the living spaces, making it ideal for everyday living and entertaining. The impressive kitchen features stainless steel appliances, recessed lighting, quartz countertops, ample wood cabinetry, a spacious walk-in pantry, and a large island with breakfast bar seating. The main level also offers a convenient bedroom and full bathroom, perfect for guests, a home office, or multi-generational living. Upstairs, you’ll find additional bedrooms, a versatile loft space ideal for a media area, playroom, or home office, and the spacious primary suite. The primary bathroom features dual sinks, a relaxing soaking tub, glass-enclosed shower, and a generous walk-in closet. Enjoy the outdoors in the private backyard complete with a lush lawn and paver patio—perfect for relaxing, entertaining, or weekend BBQs. With the community park just steps away and easy access to nearby amenities, shopping, dining, and recreation, this exceptional Cielo Vista home offers the ideal combination of comfort, convenience, and lifestyle. Don’t miss this incredible opportunity!
| Room | Dimensions | Description |
|---|---|---|
| Primary Bedroom | 17x16 | Ceiling Fan, Upstairs, Walk-In Closet(s) |
| Bedroom 2 | 11x11 | Ceiling Light, Upstairs, Walk-In Closet(s) |
| Bedroom 3 | 11x13 | Ceiling Light, Upstairs, Walk-In Closet(s) |
| Bedroom 4 | 12x12 | Ceiling Light, Closet, Downstairs |
| Dining Room | 9x16 | Dining Area, Kitchen/Dining Room Combo |
| Kitchen | 15x13 | Breakfast Bar/Counter, Custom Cabinets, Island, Lighting Recessed, Quartz Countertops, Stainless Steel Appliances, Tile Flooring, Walk-in Pantry |
| Living Room | 15x15 | Entry Foyer, Rear |
| Loft | 13x13 | Ceiling Fan |


 © Copyright 2026 of the Greater Las Vegas Association of REALTORS® MLS. All rights
reserved. The data relating to real estate for sale on this web site comes in part from the INTERNET DATA
EXCHANGE Program of the Greater Las Vegas Association of REALTORS® MLS. Real estate listings held by
brokerage firms other than this site owner are marked with the IDX logo. GLVAR deems information reliable
but not guaranteed.
© Copyright 2026 of the Greater Las Vegas Association of REALTORS® MLS. All rights
reserved. The data relating to real estate for sale on this web site comes in part from the INTERNET DATA
EXCHANGE Program of the Greater Las Vegas Association of REALTORS® MLS. Real estate listings held by
brokerage firms other than this site owner are marked with the IDX logo. GLVAR deems information reliable
but not guaranteed.
Connect with a real estate agent today — Call/text (702) 832-0229