$2,550/mo
5 bds · 3 ba · 3,177 sqft
7038 PINK FLAMINGOS Place, North Las Vegas, 89084
Las Vegas, NV 89130
Enter your address below to find out how much your home is REALLY worth
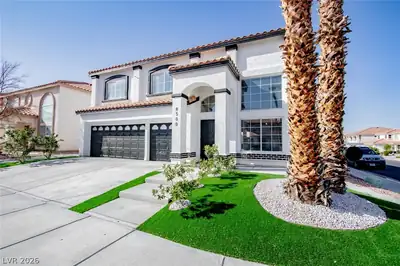
Welcοme to уοur perfect rеtreаt! Thіs spaciouѕ homе offers comfort, charm, and plenty of room to unwind. Step inside to a bright, open family room with soaring ceilings and sliding glass… Show more
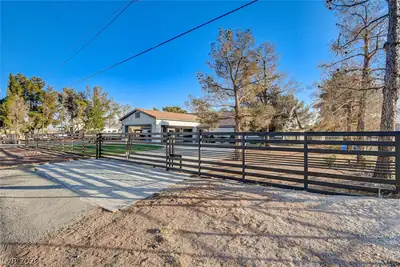
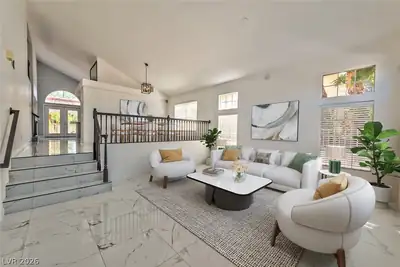
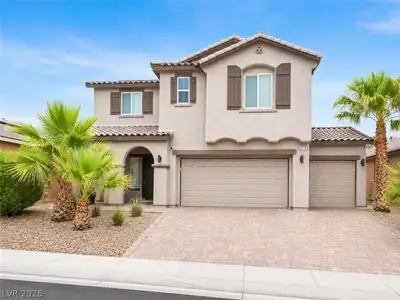
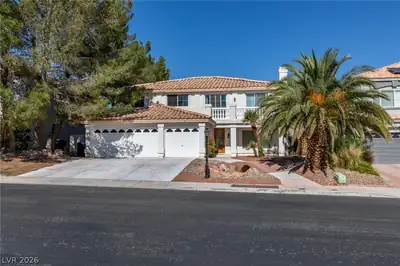
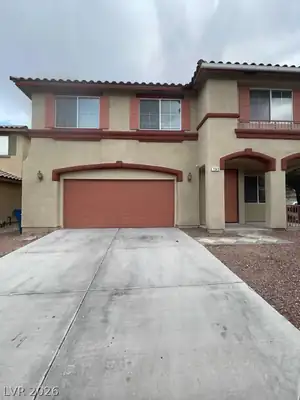
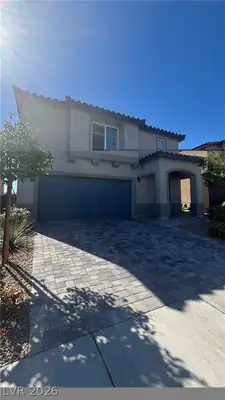
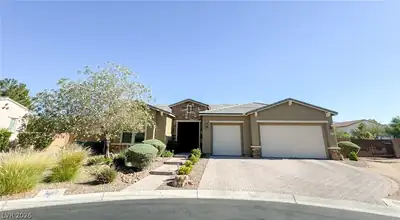
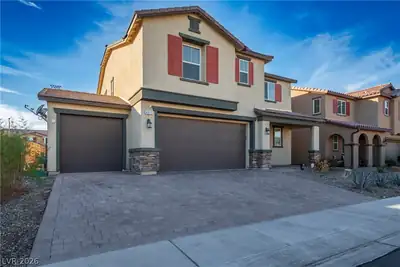
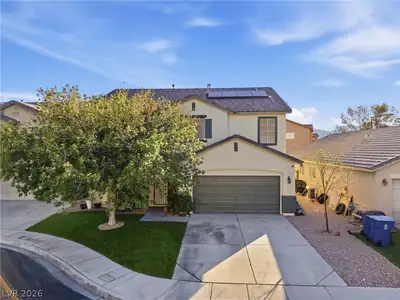
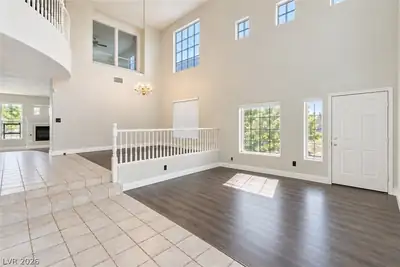
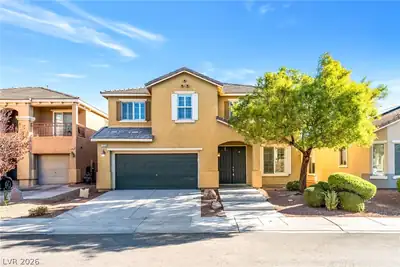
Welcοme to уοur perfect rеtreаt! Thіs spaciouѕ homе offers comfort, charm, and plenty of room to unwind. Step inside to a bright, open family room with soaring ceilings and sliding glass doors that open to a covered patio, ideal for relaxing by the sparkling heated pool and spa. The kitchen features elegant tile accents, stainless steel appliances, a wine fridge, and custom cabinetry, flowing seamlessly into a dining area with a cozy fireplace and rustic beam detailing. Upstairs, the primary suite includes a private sitting area with a fireplace and balcony views of the mountains, plus a luxurious bath with dual sinks and a stunning walk-in shower. With three additional bedrooms, a roomy loft, and a three-car garage, this home blends space, comfort, and style; it's the perfect place to relax, entertain, and feel right at home. Price includes monthly pool service, trash, sewer, and solar fee.
| Room | Dimensions | Description |
|---|---|---|
| Primary Bedroom | 27x12 | Balcony, Ceiling Fan, Ceiling Light, Custom Closet, Loft, Walk-In Closet(s) |
| Bedroom 2 | 11x11 | Ceiling Fan, Ceiling Light, Closet, Downstairs, Mirrored Door |
| Bedroom 3 | 11x10 | Ceiling Fan, Ceiling Light, Closet, Upstairs |
| Bedroom 4 | 11x10 | Ceiling Fan, Ceiling Light, Closet |
| Bedroom 5 | 11x11 | Ceiling Fan, Ceiling Light, Closet |
| Dining Room | 8x9 | Dining Area |
| Family Room | 27x12 | Ceiling Fan |
| Kitchen | 8x9 | Custom Cabinets, Stainless Steel Appliances, Tile Flooring |
 © Copyright 2026 of the Greater Las Vegas Association of REALTORS® MLS. All rights
reserved. The data relating to real estate for sale on this web site comes in part from the INTERNET DATA
EXCHANGE Program of the Greater Las Vegas Association of REALTORS® MLS. Real estate listings held by
brokerage firms other than this site owner are marked with the IDX logo. GLVAR deems information reliable
but not guaranteed.
© Copyright 2026 of the Greater Las Vegas Association of REALTORS® MLS. All rights
reserved. The data relating to real estate for sale on this web site comes in part from the INTERNET DATA
EXCHANGE Program of the Greater Las Vegas Association of REALTORS® MLS. Real estate listings held by
brokerage firms other than this site owner are marked with the IDX logo. GLVAR deems information reliable
but not guaranteed.
Connect with a real estate agent today — Call/text (702) 832-0229