$3,000/mo
4 bds · 3 ba · 2,139 sqft
6585 Minton Court, Las Vegas, 89103
Las Vegas, NV 89103
Welcome to this beautifully refreshed home featuring fresh interior and exterior paint alongside new flooring throughout. The inviting layout begins with a bright, formal living and dining… Show more
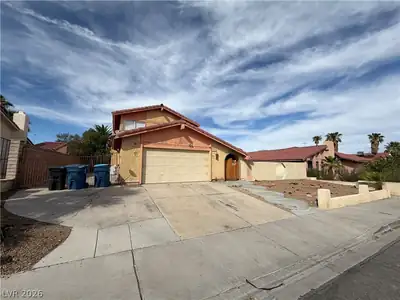
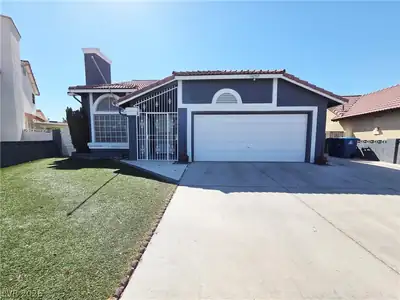
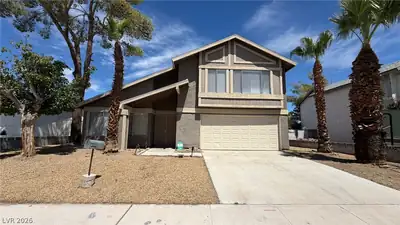
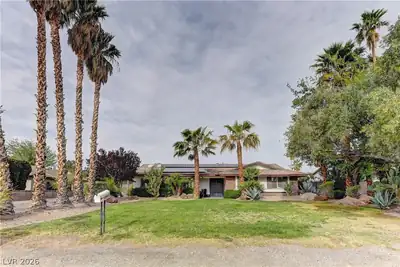
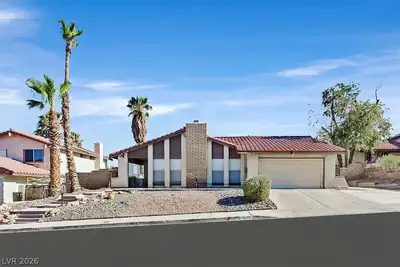
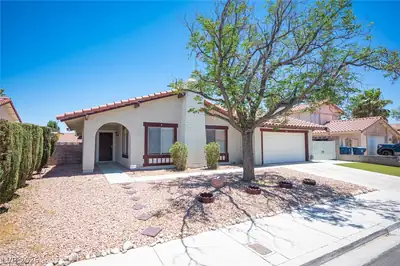
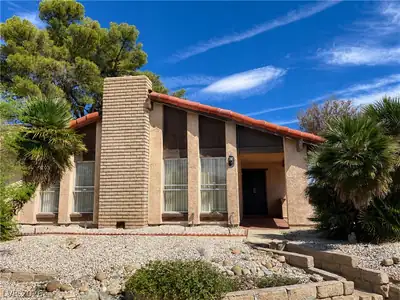
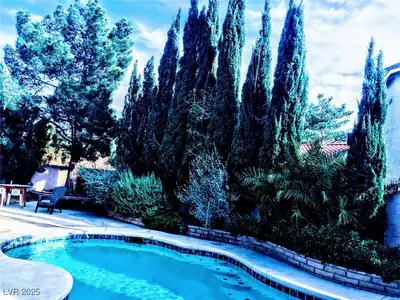
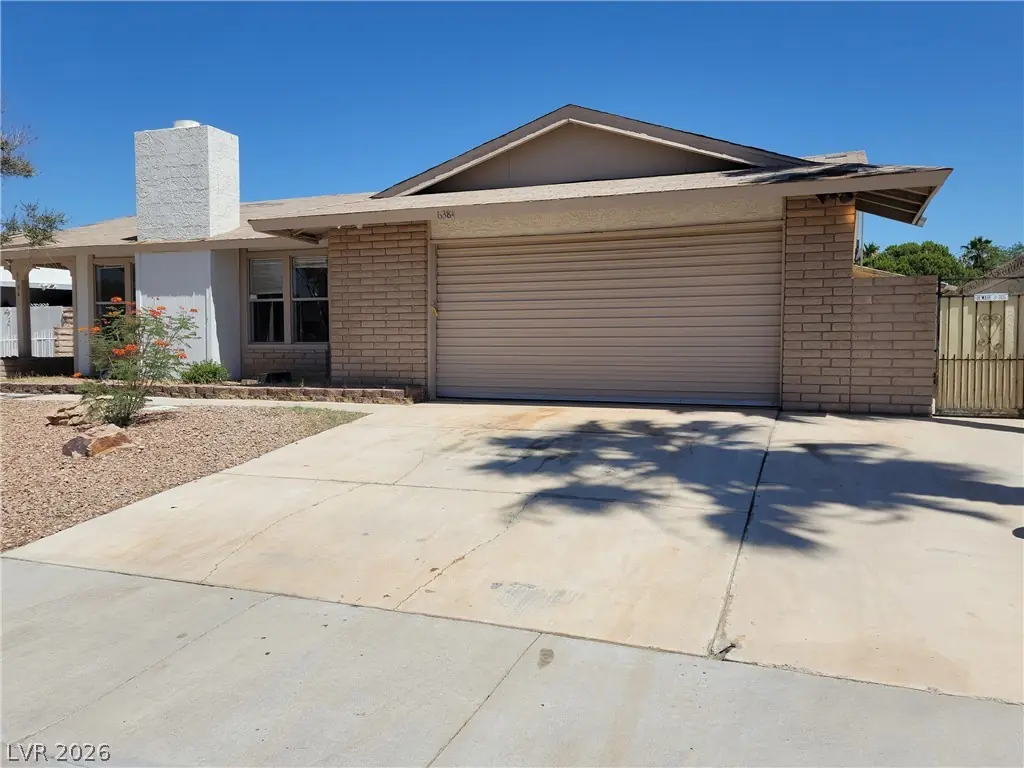
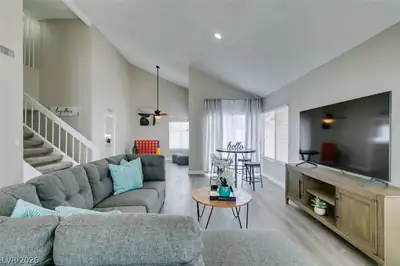
Welcome to this beautifully refreshed home featuring fresh interior and exterior paint alongside new flooring throughout. The inviting layout begins with a bright, formal living and dining combination anchored by a cozy, traditional wood-burning fireplace. The spacious kitchen offers abundant counter space and storage, opening seamlessly into a large great room that is perfect for everyday living and entertaining. Conveniently located just past the kitchen, a dedicated laundry room comes complete with a washer, dryer, and excellent extra storage. The well-designed floor plan includes four generously sized bedrooms, highlighted by a primary suite that easily accommodates king-size furniture and boasts separate closets and a private three-quarter en suite bath. Step outside to a private, completely refurbished pool and spa combination surrounded by expansive patio space (please note the pool heater is currently non-operational). Enjoy the ultimate freedom of a property with no HOA, featuring an attached one-car garage, tandem parking for multiple vehicles, and secured RV or boat parking. For added convenience, pool service, trash, and sewer utilities are all included in the rent. Applicant qualifications include a 625+ credit score, a minimum gross monthly income of $7,500, and at least two verifiable rental references.
| Room | Dimensions | Description |
|---|---|---|
| Primary Bedroom | 13x13 | Downstairs, Mirrored Door |
| Primary Bathroom | 8x6 | Separate Shower |
| Bedroom 2 | 11x10 | Closet, Downstairs |
| Bedroom 3 | 11x10 | Closet, Downstairs |
| Bedroom 4 | 11x10 | Closet, Downstairs |
| Family Room | 20x17 | Ceiling Fan, Downstairs, Separate Family Room |
| Kitchen | 8x12 | Breakfast Bar/Counter, Breakfast Nook/Eating Area, Pantry |
| Dining Room | 15x9 | Hutch, Living Room/Dining Combo |
 © Copyright 2026 of the Greater Las Vegas Association of REALTORS® MLS. All rights
reserved. The data relating to real estate for sale on this web site comes in part from the INTERNET DATA
EXCHANGE Program of the Greater Las Vegas Association of REALTORS® MLS. Real estate listings held by
brokerage firms other than this site owner are marked with the IDX logo. GLVAR deems information reliable
but not guaranteed.
© Copyright 2026 of the Greater Las Vegas Association of REALTORS® MLS. All rights
reserved. The data relating to real estate for sale on this web site comes in part from the INTERNET DATA
EXCHANGE Program of the Greater Las Vegas Association of REALTORS® MLS. Real estate listings held by
brokerage firms other than this site owner are marked with the IDX logo. GLVAR deems information reliable
but not guaranteed.
Connect with a real estate agent today — Call/text (702) 832-0229