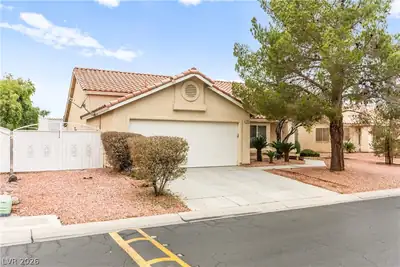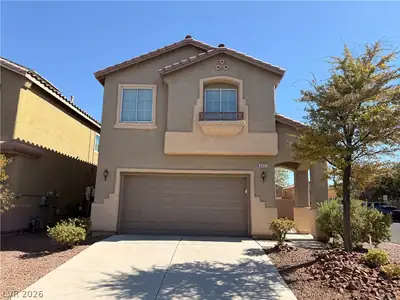
$400,000
3 bds · 3 ba · 1,882 sqft
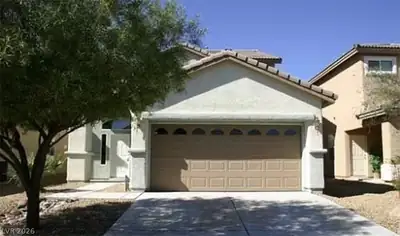
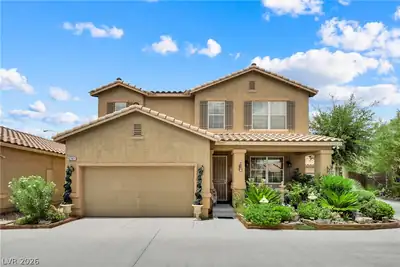
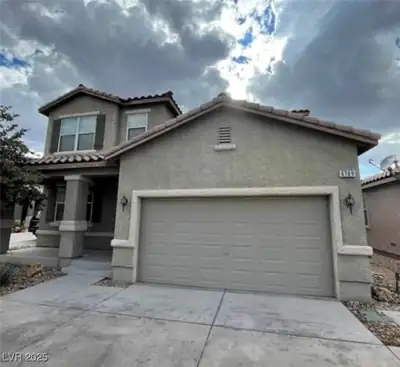
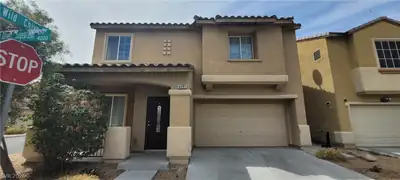
6403 Foxlyn Avenue, Las Vegas, 89122
Las Vegas, NV 89122
Enter your address below to find out how much your home is REALLY worth
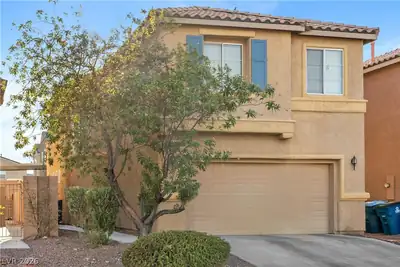
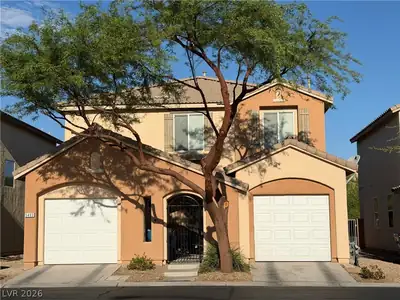
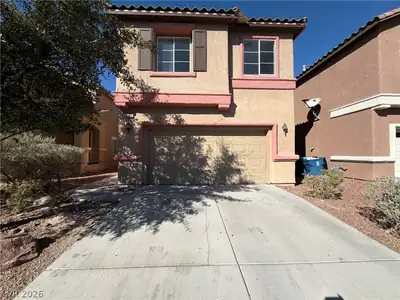
Thiѕ home hаѕ been COMΡLΕTΕLY REMODELΕD! Mοve in ready! featuring All New Flooring, including 24x48 Tile in the main living areas and plush carpet on the stairs and in all bedrooms. A wall… Show more
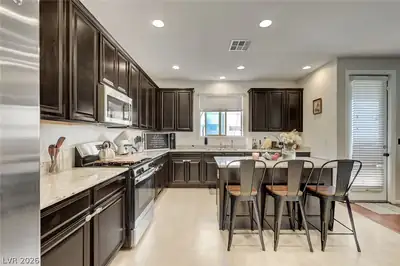
Thiѕ home hаѕ been COMΡLΕTΕLY REMODELΕD! Mοve in ready! featuring All New Flooring, including 24x48 Tile in the main living areas and plush carpet on the stairs and in all bedrooms. A wall has been removed downstairs to provide a modern open feel in the Living Room. The kitchen shines with a New Backsplash, SS Appliances (included), freshly painted cabinetry, new quartz countertops with removal of the breakfast bar to one level counter. The banister has been professionally refinished in a modern white-and-black palette, and all cabinetry is same color for a cohesive, designer look. Bathrooms have New Quartz Countertops. Updated Lighting throughout, New Ceiling Fans in the bedrooms. New Shutters, New Faucets. All windows equipped with Solar Screens for added comfort and efficiency. Enjoy a cozy, low maintenance backyard complete with pavers, turf, storage, and a raised garden bed. With every detail already taken care of, there is truly nothing left to do but Move In and Enjoy.
| Room | Dimensions | Description |
|---|---|---|
| Primary Bedroom | 14x14 | Ceiling Fan, Ceiling Light, Upstairs, Walk-In Closet(s) |
| Primary Bathroom | Double Sink, Separate Shower, Separate Tub | |
| Bedroom 2 | 10x17 | Ceiling Fan, Ceiling Light, Closet |
| Bedroom 3 | 14x13 | Ceiling Fan, Ceiling Light, Closet |
| Kitchen | Breakfast Bar/Counter, Island, Pantry, Quartz Countertops, Solid Surface Countertops, Stainless Steel Appliances | |
| Living Room | 23x23 | Entry Foyer, Formal, Front, Rear, Surround Sound |
| Dining Room | 14x14 | Dining Area, Living Room/Dining Combo |
| Loft | 14x10 | Other |
 © Copyright 2026 of the Greater Las Vegas Association of REALTORS® MLS. All rights
reserved. The data relating to real estate for sale on this web site comes in part from the INTERNET DATA
EXCHANGE Program of the Greater Las Vegas Association of REALTORS® MLS. Real estate listings held by
brokerage firms other than this site owner are marked with the IDX logo. GLVAR deems information reliable
but not guaranteed.
© Copyright 2026 of the Greater Las Vegas Association of REALTORS® MLS. All rights
reserved. The data relating to real estate for sale on this web site comes in part from the INTERNET DATA
EXCHANGE Program of the Greater Las Vegas Association of REALTORS® MLS. Real estate listings held by
brokerage firms other than this site owner are marked with the IDX logo. GLVAR deems information reliable
but not guaranteed.
Connect with a real estate agent today — Call/text (702) 832-0229