$2,095,000
4 bds · 4 ba · 3,029 sqft
6957 Rainstone Street, Las Vegas, 89148
Las Vegas, NV 89135
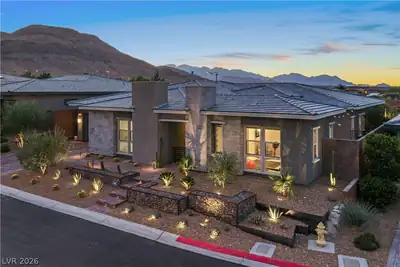
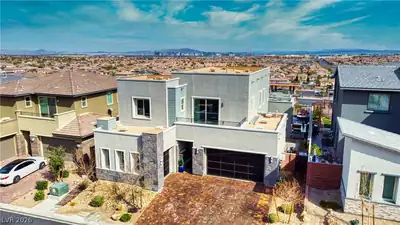
Unobstructed Views of Strip, Valley and Mountains in Master Plan of Summerlin. Located in The Highly Sought After Cliffs Village. Incredible High End Modern Pool Home. Entertainers Dream… Show more
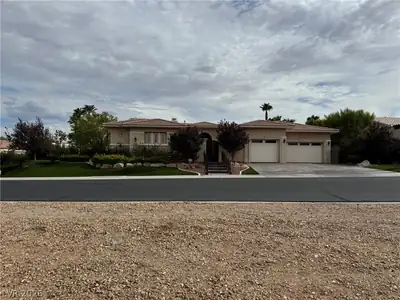
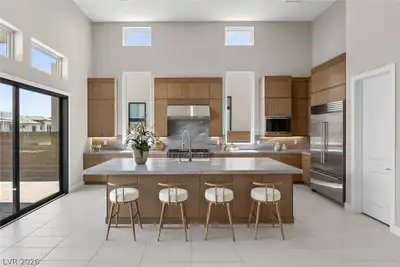
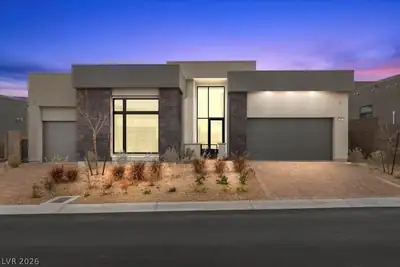
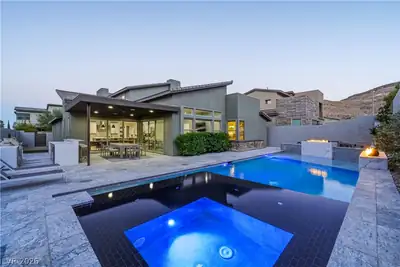
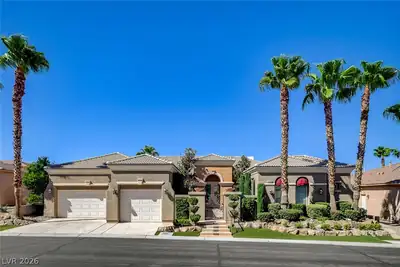
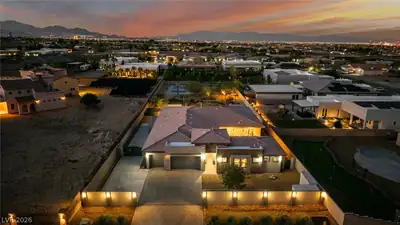
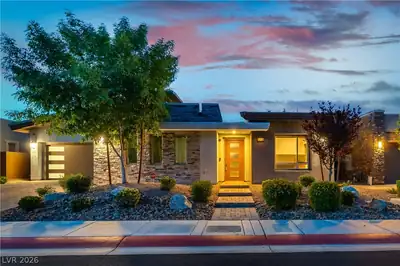
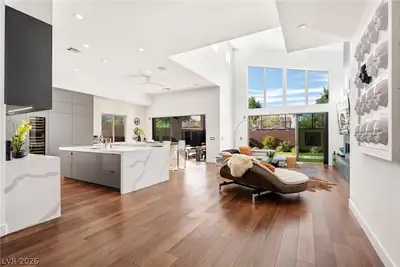
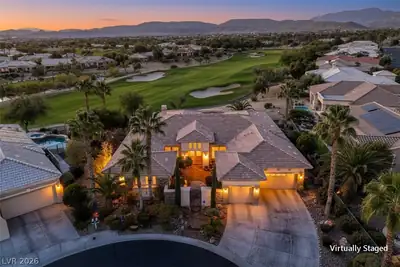
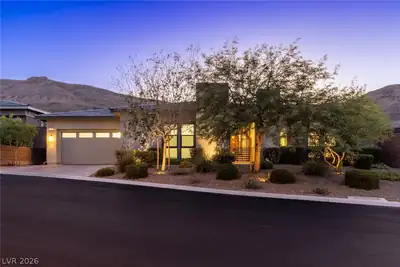
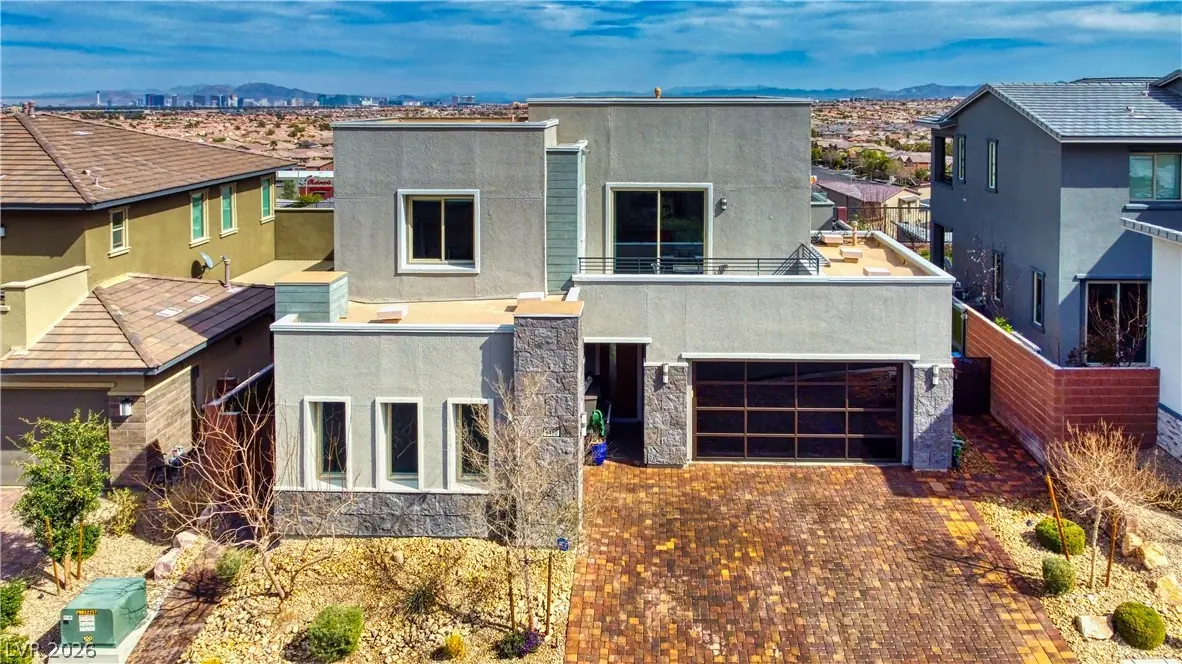
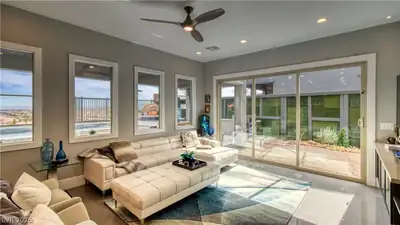
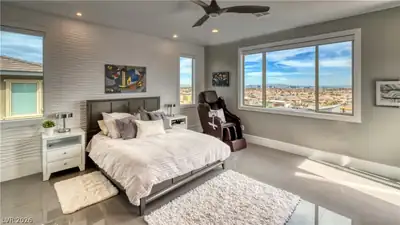
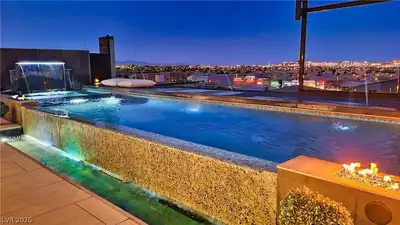
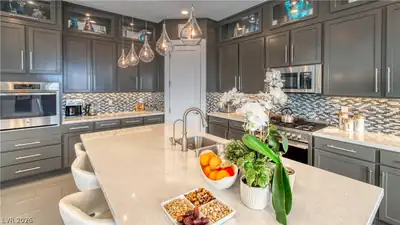
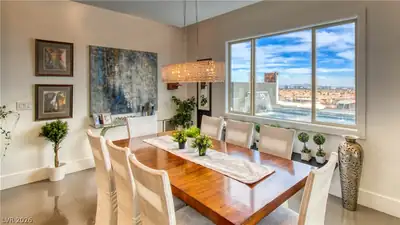
Unobstructed Views of Strip, Valley and Mountains in Master Plan of Summerlin. Located in The Highly Sought After Cliffs Village. Incredible High End Modern Pool Home. Entertainers Dream. Views from every window. Gray porcelain tile throughout, glass railings, chef's kitchen, floor to ceiling glass show in master bath, glass garage doors. Upstairs downstairs master bedrooms. Down is interior casita suite with its own gate and entry. Upstairs bedroom with head on Strip Views. One of the absolute best view lots in Las Vegas. Kitchen with stainless Thermador Fridge, Fisher & Paykel Stove. Dining room with full views and drop ceiling. Upstairs 3rd Bedroom is Junior Suite with own view balcony too. Incredible pool and spa with full strip views, featuring gas fire features, fire pits, waterwall, sheer descent, elevated decking, covered patio, Italian porcelain floors, motorized outdoor tv, bar and built in BBQ station. Airline Views and Luxury Living at Its Best.
| Room | Dimensions | Description |
|---|---|---|
| Primary Bedroom | 16x15 | 2 Pbr's, Balcony, Pbr Separate From Other, Upstairs, Walk-In Closet(s) |
| Primary Bedroom | 13x12 | 2 Pbr's, Downstairs, Pbr Separate From Other |
| Primary Bathroom | Double Sink, Separate Shower | |
| Bedroom 2 | 13x13 | With Bath |
| Bedroom 3 | 12x11 | Closet |
| Den | 13x13 | Downstairs |
| Great Room | 15x14 | Upstairs |
| Kitchen | Breakfast Bar/Counter, Stainless Steel Appliances | |
| Dining Room | 16x12 | Formal Dining Room |
| Family Room | 17x15 | 2 Family Room +, Both Up & Down, Downstairs |
 © Copyright 2026 of the Greater Las Vegas Association of REALTORS® MLS. All rights
reserved. The data relating to real estate for sale on this web site comes in part from the INTERNET DATA
EXCHANGE Program of the Greater Las Vegas Association of REALTORS® MLS. Real estate listings held by
brokerage firms other than this site owner are marked with the IDX logo. GLVAR deems information reliable
but not guaranteed.
© Copyright 2026 of the Greater Las Vegas Association of REALTORS® MLS. All rights
reserved. The data relating to real estate for sale on this web site comes in part from the INTERNET DATA
EXCHANGE Program of the Greater Las Vegas Association of REALTORS® MLS. Real estate listings held by
brokerage firms other than this site owner are marked with the IDX logo. GLVAR deems information reliable
but not guaranteed.
Connect with a real estate agent today — Call/text (702) 832-0229

Summerlin is a master-planned community in the West part of the Las Vegas area. The community is divided into 3 sub-communities: North Summerlin, West Summerlin, and South Summerlin.
Read about Summerlin Community.Connect with a local Summerlin real estate agent
Call/text
(702) 832-0229