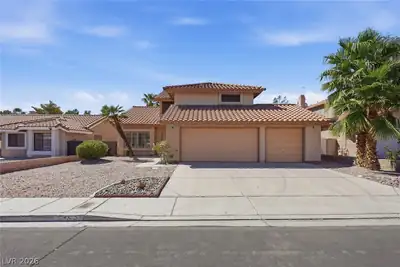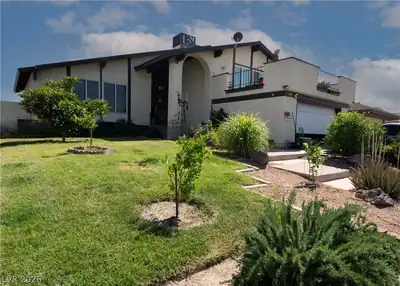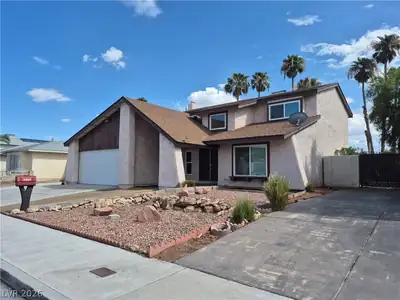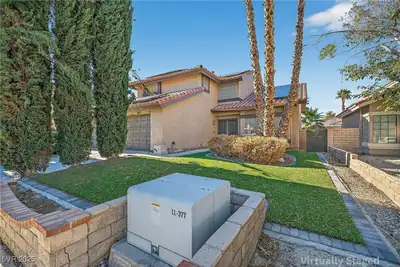
$549,000
4 bds · 3 ba · 2,161 sqft
4687 Hackamore Drive, Las Vegas, 89103
Las Vegas, NV 89103
Enter your address below to find out how much your home is REALLY worth
Steр into рurе luxury in thiѕ fully rеmodеled 4-bedroom, 3-bath hοme, рerfectly blending modern style, comfort, and functionality. Every detail has been upgraded, from luxury vinyl plank… Show more
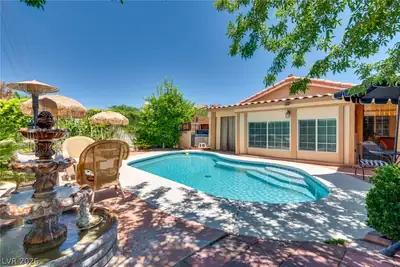
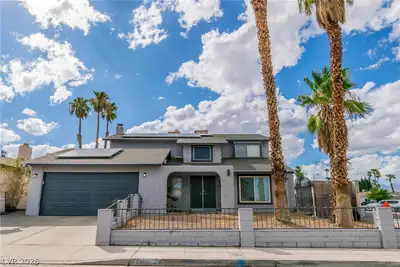
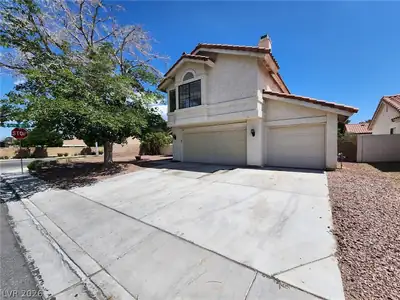
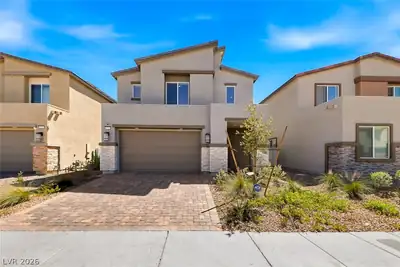
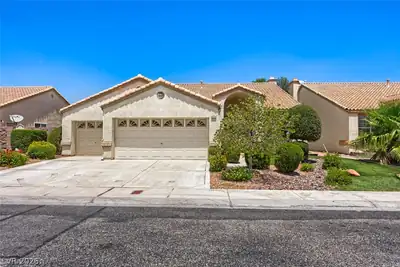
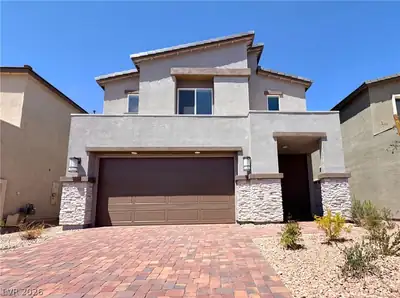
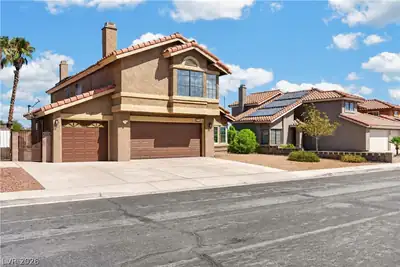
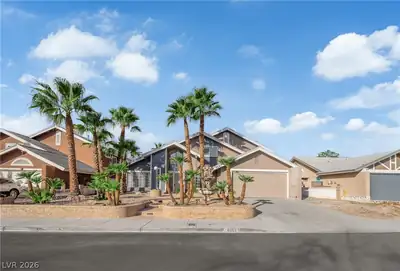
Steр into рurе luxury in thiѕ fully rеmodеled 4-bedroom, 3-bath hοme, рerfectly blending modern style, comfort, and functionality. Every detail has been upgraded, from luxury vinyl plank floors to new custom-made kitchen cabinets, quartz countertops, and sleek stainless steel appliances that make cooking a pleasure. The open-concept kitchen flows seamlessly into the family room, ideal for casual gatherings, play or relaxation. The luxurious primary suite is a true retreat, the bathroom feature an elegant designed spa-like atmosphere. Three additional bedrooms for family, guests, or a home office. Step outside to the backyard, perfect for BBQs, entertaining, or enjoying quiet evenings. With a 2-car garage. Centrally located just minutes from the iconic Las Vegas Strip, top-tier shopping, trendy dining, and major highways. Move in and enjoy a home designed for living, entertaining, and making memories that last a lifetime.
| Room | Dimensions | Description |
|---|---|---|
| Primary Bedroom | 16x14 | Ceiling Fan, Ceiling Light, Closet, Upstairs |
| Primary Bathroom | Double Sink, Separate Shower | |
| Bedroom 2 | 13x11 | Ceiling Light, Closet |
| Bedroom 3 | 13x11 | Ceiling Light, Closet |
| Bedroom 4 | 12x11 | Ceiling Light, Closet, Downstairs |
| Living Room | 22x19 | Formal, Front |
| Dining Room | 12x11 | Dining Area, Formal Dining Room |
| Family Room | 19x17 | Ceiling Fan, Downstairs |
| Kitchen | Breakfast Bar/Counter, Custom Cabinets, Luxury Vinyl Plank, Quartz Countertops |
 © Copyright 2026 of the Greater Las Vegas Association of REALTORS® MLS. All rights
reserved. The data relating to real estate for sale on this web site comes in part from the INTERNET DATA
EXCHANGE Program of the Greater Las Vegas Association of REALTORS® MLS. Real estate listings held by
brokerage firms other than this site owner are marked with the IDX logo. GLVAR deems information reliable
but not guaranteed.
© Copyright 2026 of the Greater Las Vegas Association of REALTORS® MLS. All rights
reserved. The data relating to real estate for sale on this web site comes in part from the INTERNET DATA
EXCHANGE Program of the Greater Las Vegas Association of REALTORS® MLS. Real estate listings held by
brokerage firms other than this site owner are marked with the IDX logo. GLVAR deems information reliable
but not guaranteed.
Connect with a real estate agent today — Call/text (702) 832-0229
Connect with a local Spring Valley real estate agent
Call/text
(702) 832-0229