$765,000
2 bds · 2 ba · 1,758 sqft
9958 Regency Square Avenue, Las Vegas, 89148
Las Vegas, NV 89148
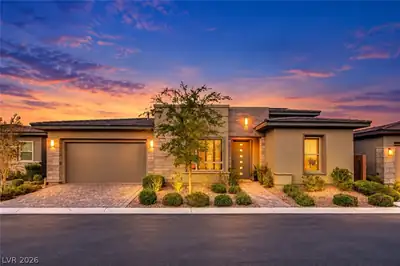
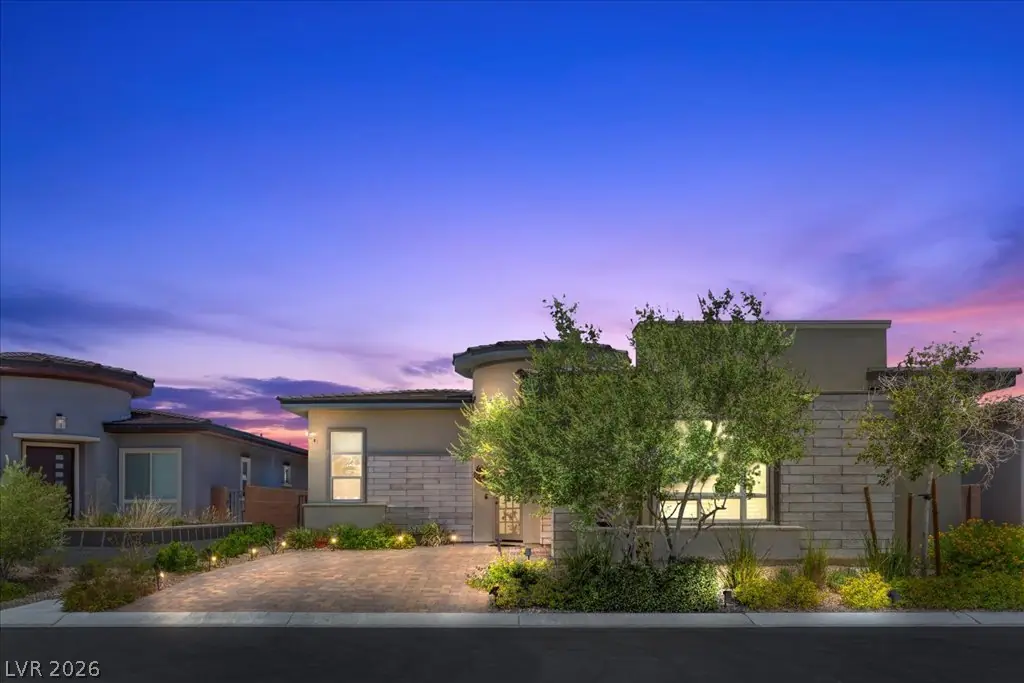
Retire in Style in this Desert Luxury Home complete with the security of a Guard Gated Entrance and a Clubhouse with the Finest Amenities. This LUX Community of Regency has all the appeal… Show more
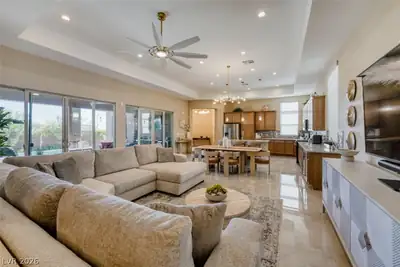
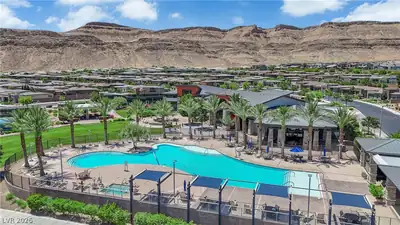
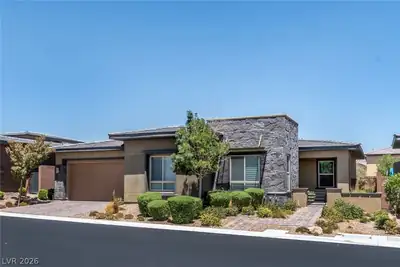
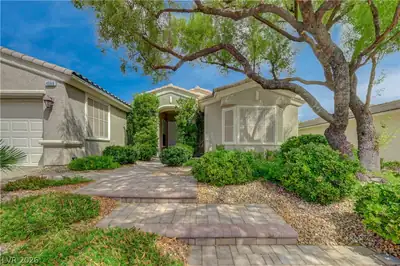
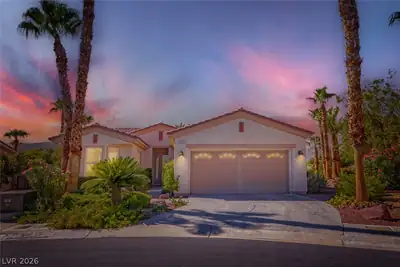
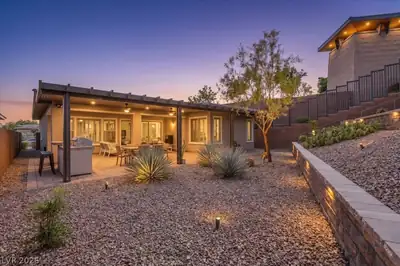
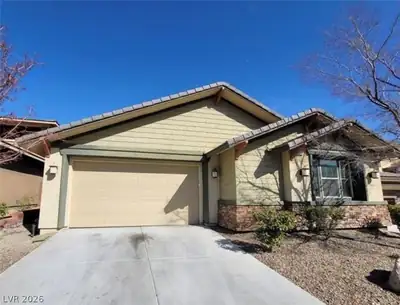
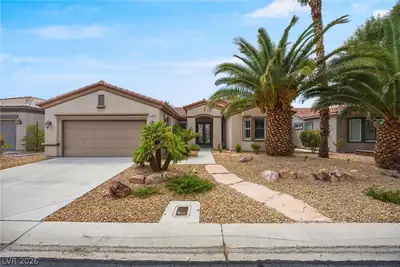
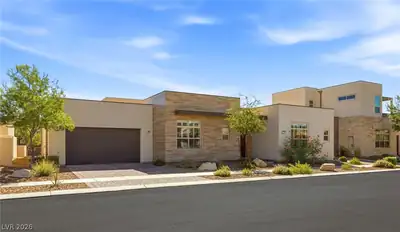
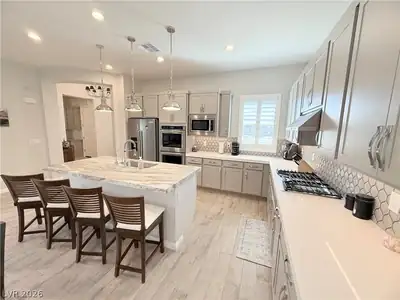
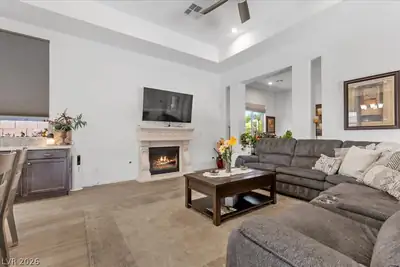
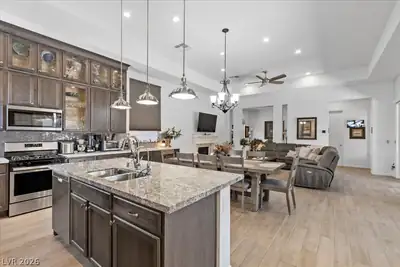
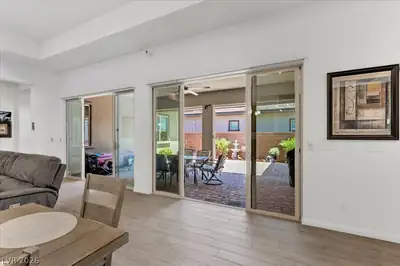
Retire in Style in this Desert Luxury Home complete with the security of a Guard Gated Entrance and a Clubhouse with the Finest Amenities. This LUX Community of Regency has all the appeal of a Five Star Resort complete with Club Amenities to include Sparkling Pool & Spa with Cabanas, Fireplace Areas to Gather and Socialize, Curated Calendar of Events, Fitness Center, Pickleball/Tennis Courts and Secure Guard Gated Grounds. This home boasts a Gourmet Kitchen with Upgraded Cabinets and Top of the Line Appliances plus Huge Sliders from Great Room to Patio for seamless Indoor /Outdoor Entertaining, For those who enjoy travel, this property is Low Maintenance and truly a lock & leave masterpiece. Schedule your Private Tour Today!
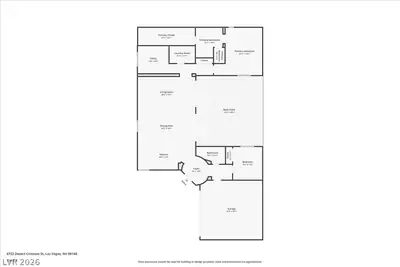
| Room | Dimensions | Description |
|---|---|---|
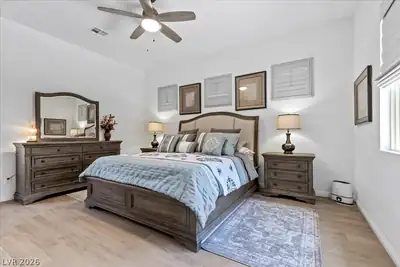
| Primary Bedroom | 16X14 | Bedroom With Bath Downstairs, Ceiling Fan, Custom Closet, Walk-In Closet(s) |
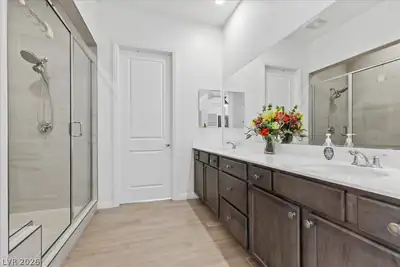
| Primary Bathroom | 10X10 | Double Sink, Separate Shower |
| Bedroom 2 | 11X11 | Ceiling Fan, Custom Closet |
| Den | 11X10 | Ceiling Light |
| Dining Room | 21X10 | Breakfast Nook/Eating Area, Dining Area |
| Family Room | 21X15 | Ceiling Fan |
| Kitchen | Breakfast Bar/Counter, Custom Cabinets, Island, Quartz Countertops |
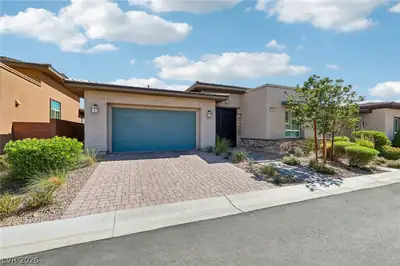
6722 Desert Crimson St is a single-story single family home in Regency at Summerlin, Las Vegas, NV 89148. Built in 2019, the home offers 2 bedrooms and 2 bathrooms across 1,758 square feet of living space. Lot size is 4,792 square feet, or approximately 0.11 acres. The home features Concrete Tile roofing and an Attached Garage. According to Clark County records, it last changed hands on October 7, 2019 for $536,492. Property data is sourced from Clark County Assessor public records, updated April 5, 2022.
View all properties in Regency at Summerlin or browse homes for sale in Regency at Summerlin.
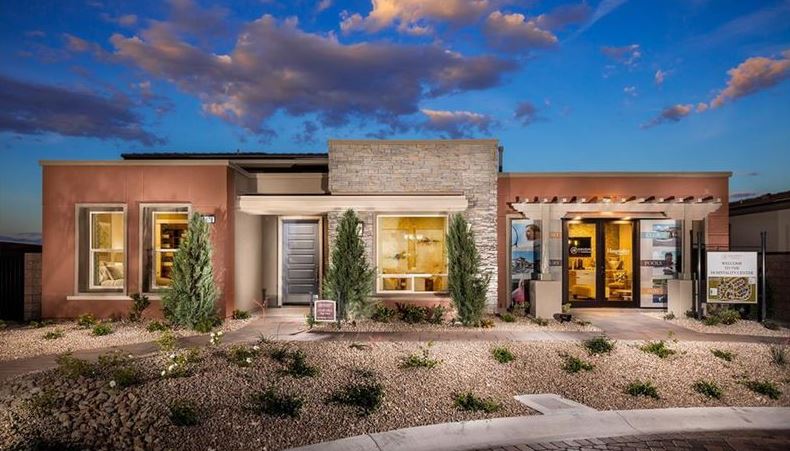
Regency at Summerlin is a 55 plus active adult community located in beautiful Las Vegas, Nevada. This wonderful new active adult community offers new construction homes in a neighborhood with modern residences and desirable amenities.
Read about Regency at Summerlin Community. © Copyright 2026 of the Greater Las Vegas Association of REALTORS® MLS. All rights
reserved. The data relating to real estate for sale on this web site comes in part from the INTERNET DATA
EXCHANGE Program of the Greater Las Vegas Association of REALTORS® MLS. Real estate listings held by
brokerage firms other than this site owner are marked with the IDX logo. GLVAR deems information reliable
but not guaranteed.
© Copyright 2026 of the Greater Las Vegas Association of REALTORS® MLS. All rights
reserved. The data relating to real estate for sale on this web site comes in part from the INTERNET DATA
EXCHANGE Program of the Greater Las Vegas Association of REALTORS® MLS. Real estate listings held by
brokerage firms other than this site owner are marked with the IDX logo. GLVAR deems information reliable
but not guaranteed.
Connect with a real estate agent today — Call/text (702) 832-0229