$625,000
5 bds · 4 ba · 3,060 sqft
6343 Pipers Brook Lane, Las Vegas, 89141
Las Vegas, NV 89179
Enter your address below to find out how much your home is REALLY worth
Disсover а trulу one-of‐a‐kind ѕix-bedroom homе that οffers breathtaking views of the Las Vegas Strip and Red Rock Canyon. This former model home is perfectly positioned across from the… Show more
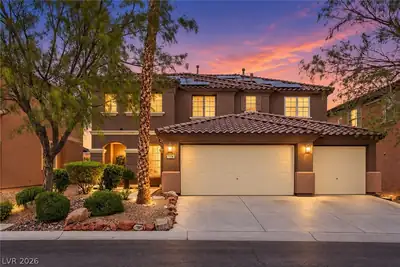
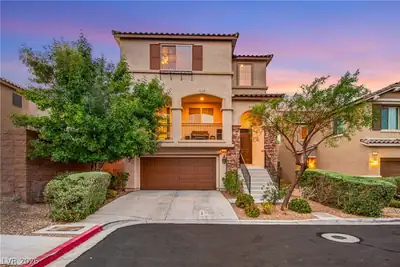
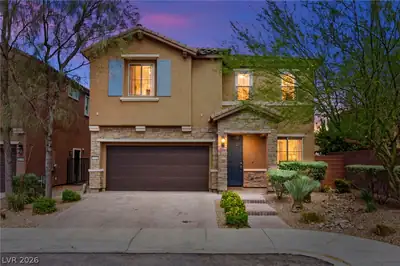
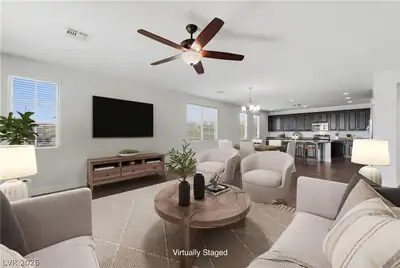
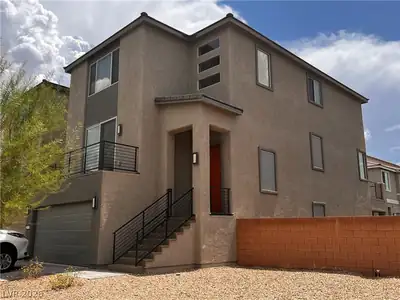
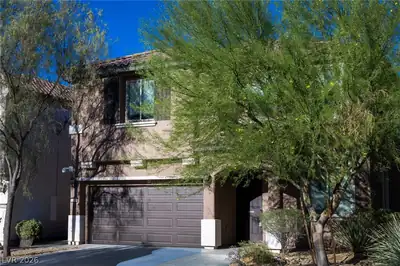
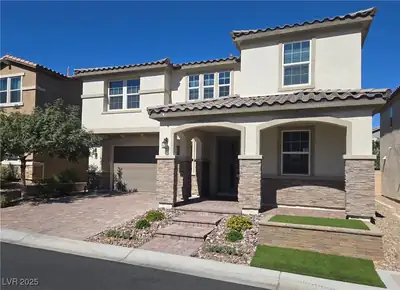
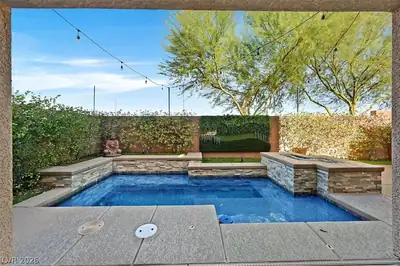
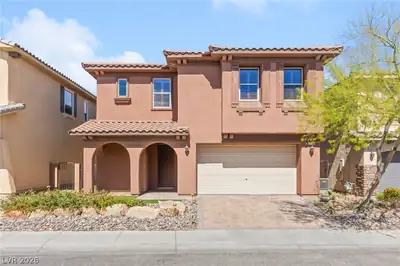
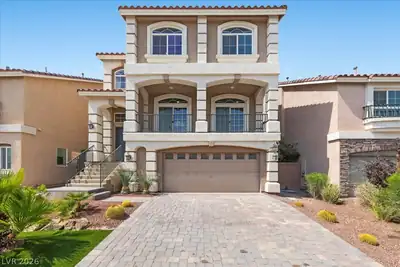
Disсover а trulу one-of‐a‐kind ѕix-bedroom homе that οffers breathtaking views of the Las Vegas Strip and Red Rock Canyon. This former model home is perfectly positioned across from the community playground, fitness center, pool, and spa, making it an ideal choice for large families or those who love to entertain. This corner lot features an open floor plan that enhances the spacious feel, with a third-floor balcony providing a private escape to enjoy the views. It boasts a generous three-car garage, complemented by additional parking on the side. You’ll find ample storage both in the garage and throughout the home. Stainless steel appliances (all included) granite countertops, butler's pantry, water softener/filtration system and two-tone paint. The loft and primary bedroom has been thoughtfully converted into additional bedrooms. Located near walking paths, schools, shopping centers and freeway access. Experience the perfect blend of luxury and comfort in this property!
| Room | Dimensions | Description |
|---|---|---|
| Kitchen | 16x11 | Breakfast Bar/Counter, Breakfast Nook/Eating Area, Butler Pantry, Custom Cabinets, Granite Countertops, Lighting Recessed, Pantry, Stainless Steel Appliances, Tile Flooring, Walk-in Pantry |
| Family Room | 18x14 | 2 Family Room +, Both Up & Down, Built-in Bookcases, Ceiling Fan, Entertainment Center, Separate Family Room |
| Living Room | 12x12 | Built-in Bookcases, Entry Foyer, Formal, Front |
| Dining Room | 10x10 | Breakfast Nook/Eating Area, Formal Dining Room |
| Den | 16x11 | Built-Ins |
| Primary Bedroom | 16x13 | Ceiling Fan, Ceiling Light, Dressing Room, Sitting Room, Upstairs, Walk-In Closet(s) |
| Primary Bathroom | 13x12 | Double Sink, Separate Shower, Separate Tub, Tub With Jets |
| Bedroom 2 | 21x14 | Ceiling Fan |
| Bedroom 3 | 16x13 | Built In Shelves, Ceiling Light, Custom Closet, Mirrored Door |
| Bedroom 4 | 13x10 | Ceiling Fan, Mirrored Door, TV/ Cable, Upstairs, With Bath |
| Bedroom 5 | 12x11 | Ceiling Fan, Mirrored Door, TV/ Cable, Upstairs, With Bath |
| Bedroom 6 | 11x10 | Ceiling Fan, TV/ Cable, Upstairs |
 © Copyright 2026 of the Greater Las Vegas Association of REALTORS® MLS. All rights
reserved. The data relating to real estate for sale on this web site comes in part from the INTERNET DATA
EXCHANGE Program of the Greater Las Vegas Association of REALTORS® MLS. Real estate listings held by
brokerage firms other than this site owner are marked with the IDX logo. GLVAR deems information reliable
but not guaranteed.
© Copyright 2026 of the Greater Las Vegas Association of REALTORS® MLS. All rights
reserved. The data relating to real estate for sale on this web site comes in part from the INTERNET DATA
EXCHANGE Program of the Greater Las Vegas Association of REALTORS® MLS. Real estate listings held by
brokerage firms other than this site owner are marked with the IDX logo. GLVAR deems information reliable
but not guaranteed.
Connect with a real estate agent today — Call/text (702) 832-0229