$305,000
3 bds · 3 ba · 1,626 sqft
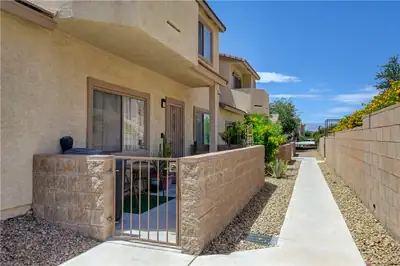
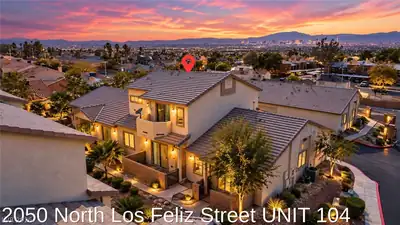
2050 North Los Feliz Street 104, Las Vegas, 89156
Las Vegas, NV 89156
Enter your address below to find out how much your home is REALLY worth
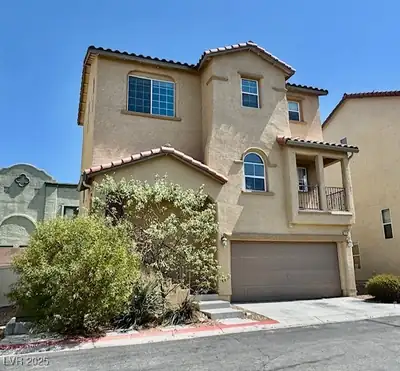
Discover this versatile and stylish home at 7010 Canary Ivy Way in Las Vegas, offering breathtaking Strip views and a smart layout perfect for modern living. This 3-bedroom, 3.5-bath… Show more

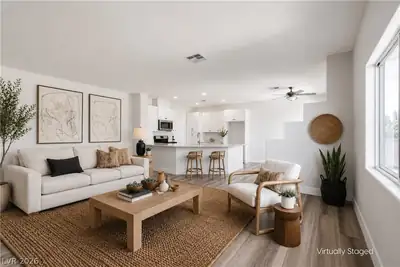
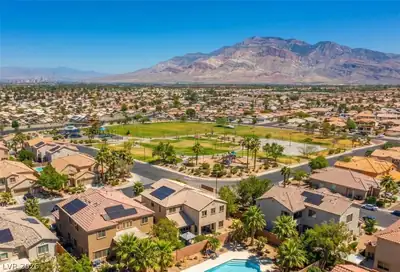
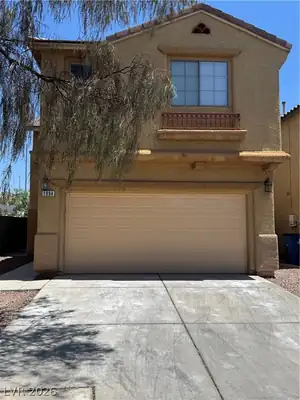
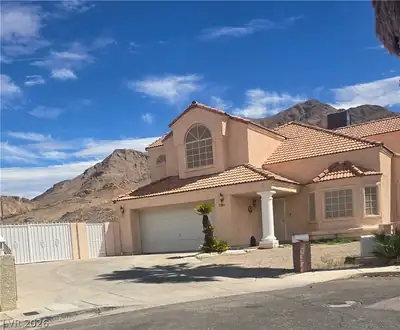
Discover this versatile and stylish home at 7010 Canary Ivy Way in Las Vegas, offering breathtaking Strip views and a smart layout perfect for modern living. This 3-bedroom, 3.5-bath, three-story beauty features a bedroom and three-quarter bath on the first level—ideal for guests, multi-gen living, or a private home office. Upstairs, enjoy two spacious living rooms, giving you flexibility for entertainment, relaxation, or a playroom. The open kitchen flows seamlessly into the dining and living areas, all filled with natural light. Step outside to take in stunning city and mountain views, or unwind in your private yard. Conveniently located near shopping, dining, and freeway access, this home blends comfort, style, and location—ready to impress!
| Room | Dimensions | Description |
|---|---|---|
| Bedroom 3 | 11x10 | Ceiling Light, Closet, Upstairs |
| Bedroom 2 | 11x10 | Ceiling Light, Closet, Downstairs, Telephone Jack, TV/ Cable |
| Primary Bathroom | Double Sink, Shower Only | |
| Primary Bedroom | 15x15 | Ceiling Light, Pbr Separate From Other, Upstairs, Walk-In Closet(s) |
| Kitchen | 15x15 | Breakfast Bar/Counter, Breakfast Nook/Eating Area, Garden Window, Granite Countertops, Island, Lighting Recessed, Man Made Woodor Laminate Flooring, Pantry, Tile Countertops |
 © Copyright 2026 of the Greater Las Vegas Association of REALTORS® MLS. All rights
reserved. The data relating to real estate for sale on this web site comes in part from the INTERNET DATA
EXCHANGE Program of the Greater Las Vegas Association of REALTORS® MLS. Real estate listings held by
brokerage firms other than this site owner are marked with the IDX logo. GLVAR deems information reliable
but not guaranteed.
© Copyright 2026 of the Greater Las Vegas Association of REALTORS® MLS. All rights
reserved. The data relating to real estate for sale on this web site comes in part from the INTERNET DATA
EXCHANGE Program of the Greater Las Vegas Association of REALTORS® MLS. Real estate listings held by
brokerage firms other than this site owner are marked with the IDX logo. GLVAR deems information reliable
but not guaranteed.
Connect with a real estate agent today — Call/text (702) 832-0229