$455,000
3 bds · 3 ba · 1,818 sqft
9177 Dazzle Accent Court, Las Vegas, 89149
Las Vegas, NV 89149
Enter your address below to find out how much your home is REALLY worth
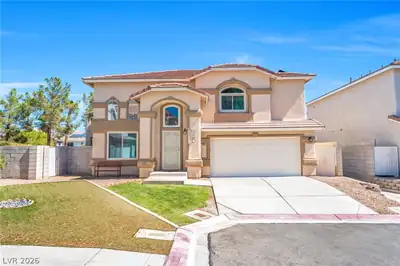
25K PRICE REDUCTION!! Stunning upgraded NW home on a large corner cul-de-sac lot with pool and spa! Interior features include plantation shutters, ceiling fans, overhead canned lighting… Show more
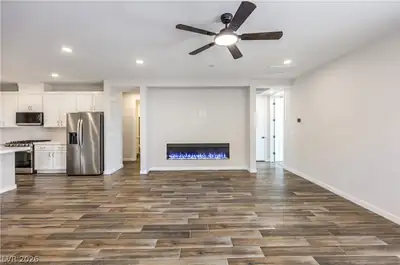
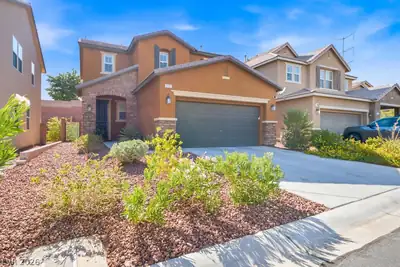
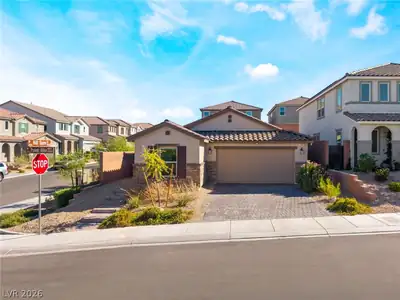
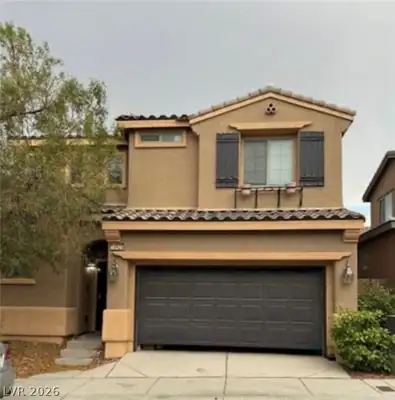
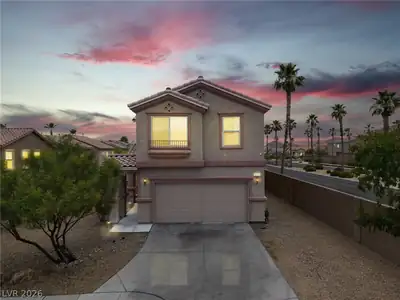
25K PRICE REDUCTION!! Stunning upgraded NW home on a large corner cul-de-sac lot with pool and spa! Interior features include plantation shutters, ceiling fans, overhead canned lighting, custom paint, water softener, R/O system, newer larger ton and higher seer rating AC unit, new water heater, wired alarm system, exterior cameras, built in garage cabinets, GE appliances including large capacity front load washer/dryer and more! The upstairs primary and guest baths were remodeled with custom showers and vanities as well as custom upgraded lighting inside the showers! The exterior boasts upgraded pavers, new paint in 2024, a fully landscaped backyard oasis with gorgeous pool/spa, covered patio, mature landscaping and artificial grass. Minutes from shopping, parks, restaurants, Red Rock and Downtown Summerlin!
| Room | Dimensions | Description |
|---|---|---|
| Dining Room | 14x7 | Dining Area |
| Living Room | 14x18 | Front |
| Bedroom 3 | 12x10 | Ceiling Fan, Ceiling Light, Closet |
| Bedroom 2 | 12x10 | Ceiling Fan, Ceiling Light, Closet |
| Primary Bathroom | 12x10 | Double Sink, Separate Shower, Separate Tub |
| Primary Bedroom | 16x13 | Ceiling Fan, Ceiling Light, Upstairs, Walk-In Closet(s) |
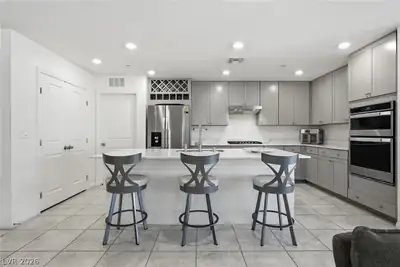
| Kitchen | 14x12 | Breakfast Bar/Counter, Granite Countertops, Island, Lighting Recessed, Stainless Steel Appliances |
 © Copyright 2026 of the Greater Las Vegas Association of REALTORS® MLS. All rights
reserved. The data relating to real estate for sale on this web site comes in part from the INTERNET DATA
EXCHANGE Program of the Greater Las Vegas Association of REALTORS® MLS. Real estate listings held by
brokerage firms other than this site owner are marked with the IDX logo. GLVAR deems information reliable
but not guaranteed.
© Copyright 2026 of the Greater Las Vegas Association of REALTORS® MLS. All rights
reserved. The data relating to real estate for sale on this web site comes in part from the INTERNET DATA
EXCHANGE Program of the Greater Las Vegas Association of REALTORS® MLS. Real estate listings held by
brokerage firms other than this site owner are marked with the IDX logo. GLVAR deems information reliable
but not guaranteed.
Connect with a real estate agent today — Call/text (702) 832-0229