$477,777
4 bds · 3 ba · 2,187 sqft
7022 Judith River Street, North Las Vegas, 89084
North Las Vegas, NV 89084
Enter your address below to find out how much your home is REALLY worth
** ASЅUMAΒᏞE FHA LΟAΝ @ 3.99% ** LΟW DOWN PAYMEΝT ** Cοntact L/A for info * Stunning 2-story home in the desirable gated community of Stone Creek at Tule Springs. Boasting driveway pavers… Show more
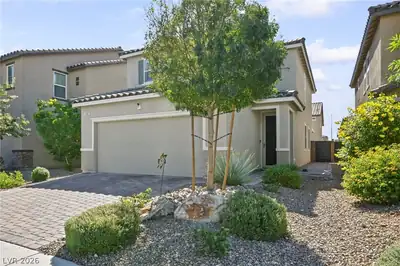
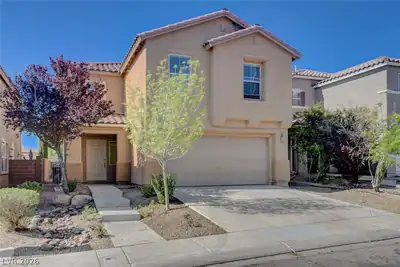
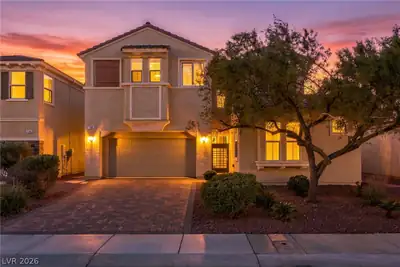
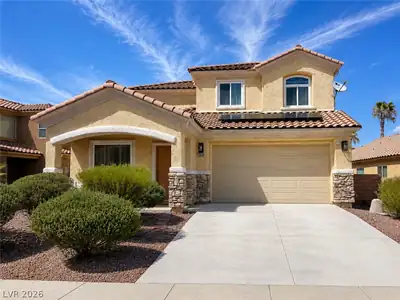
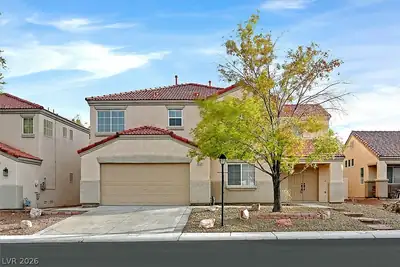
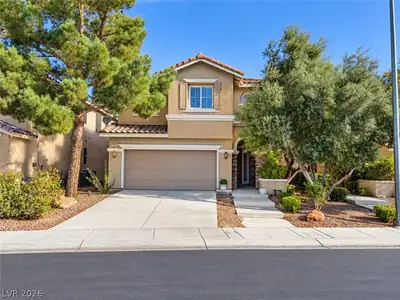
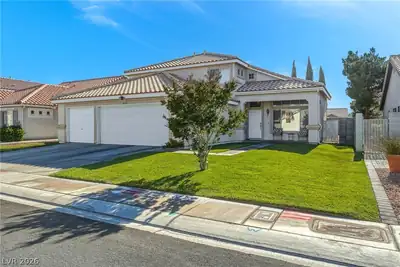
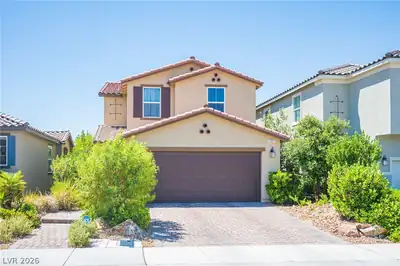
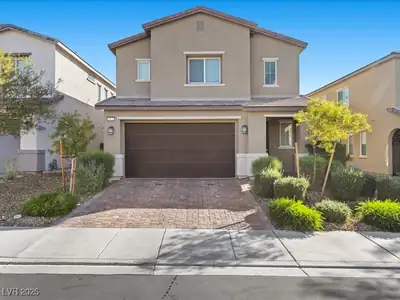
** ASЅUMAΒᏞE FHA LΟAΝ @ 3.99% ** LΟW DOWN PAYMEΝT ** Cοntact L/A for info * Stunning 2-story home in the desirable gated community of Stone Creek at Tule Springs. Boasting driveway pavers and great curb appeal, this home offers the perfect blend of style & comfort. Step inside to discover a spacious open-concept floor plan featuring stunning tile floors throughout high-traffic areas on the main level. The gourmet kitchen features stainless steel appliances, Quartz counters, pantry, beautiful cabinetry. The first floor also offers a guest bedroom with a full bathroom. Upstairs, the primary suite is joined by two additional secondary bedrooms & a convenient upstairs laundry room. Enjoy outdoor living with a cv patio, perfect for relaxing or entertaining. Lots of space between you and your back neighbor! The home has solar panels that will transfer at close/buyer to assume the loan. This community provides a community pool, parks and jogging/walking paths! Buyer to assume solar.
| Room | Dimensions | Description |
|---|---|---|
| Dining Room | 15x8 | Kitchen/Dining Room Combo |
| Kitchen | Lighting Recessed, Man Made Woodor Laminate Flooring, Pantry, Quartz Countertops, Stainless Steel Appliances | |
| Living Room | 11x22 | Entry Foyer, Front |
| Bedroom 4 | 15x10 | Ceiling Light, Upstairs |
| Bedroom 3 | 13x10 | Ceiling Light, Upstairs |
| Bedroom 2 | 10x12 | Ceiling Light, Downstairs |
| Primary Bathroom | Double Sink, Separate Shower, Separate Tub | |
| Primary Bedroom | 15x18 | Ceiling Light, Upstairs, Walk-In Closet(s) |


 © Copyright 2026 of the Greater Las Vegas Association of REALTORS® MLS. All rights
reserved. The data relating to real estate for sale on this web site comes in part from the INTERNET DATA
EXCHANGE Program of the Greater Las Vegas Association of REALTORS® MLS. Real estate listings held by
brokerage firms other than this site owner are marked with the IDX logo. GLVAR deems information reliable
but not guaranteed.
© Copyright 2026 of the Greater Las Vegas Association of REALTORS® MLS. All rights
reserved. The data relating to real estate for sale on this web site comes in part from the INTERNET DATA
EXCHANGE Program of the Greater Las Vegas Association of REALTORS® MLS. Real estate listings held by
brokerage firms other than this site owner are marked with the IDX logo. GLVAR deems information reliable
but not guaranteed.
Connect with a real estate agent today — Call/text (702) 832-0229