$480,000
4 bds · 3 ba · 2,143 sqft
4140 Hazelridge Drive, Las Vegas, 89129
Las Vegas, NV 89129
Enter your address below to find out how much your home is REALLY worth
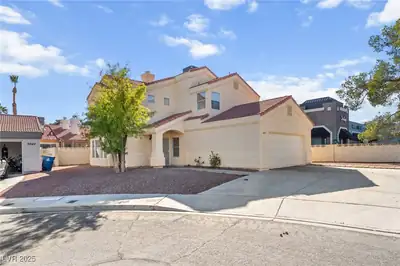
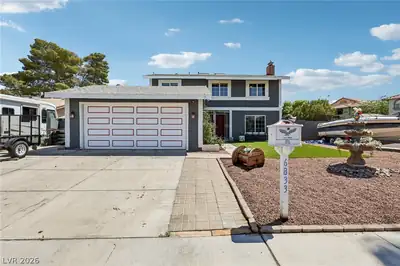
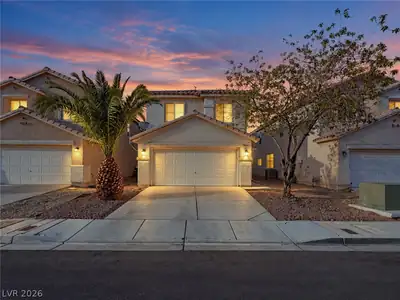
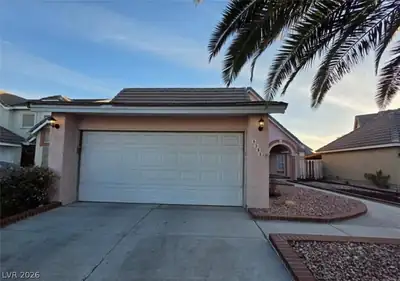
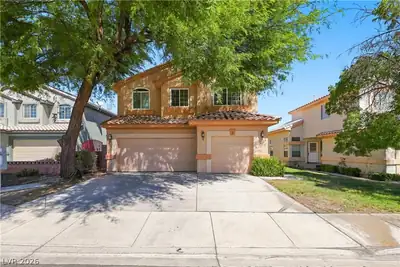
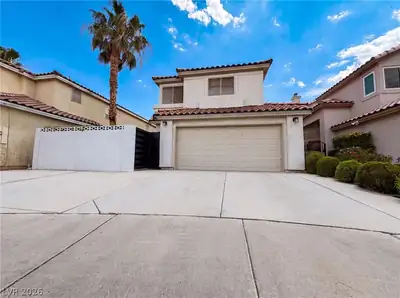
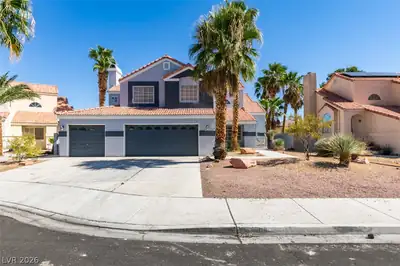
Your dream home is here! This 4-bedroom, 3-bath residence welcomes you with a 2-car garage and mature trees for natural shade. Inside, you'll find serene living areas with soaring vaulted… Show more
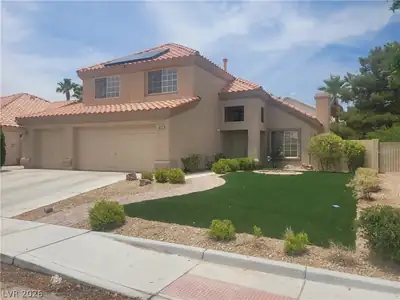
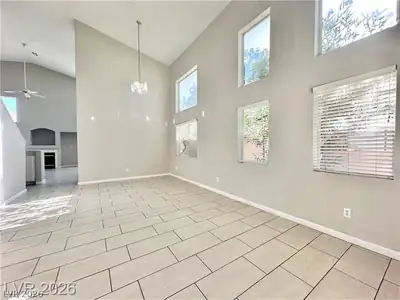
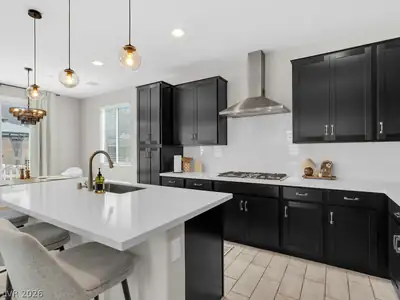
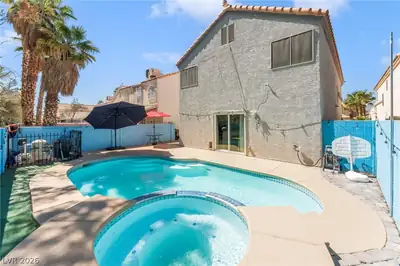
Your dream home is here! This 4-bedroom, 3-bath residence welcomes you with a 2-car garage and mature trees for natural shade. Inside, you'll find serene living areas with soaring vaulted ceilings, a contemporary palette, luxury vinyl plank flooring, not one, but two fireplaces -- one, a two-way fireplace from the living room into the family room. This delightful kitchen boasts the secondary fireplace, solid surface corian counters, wood cabinetry, essential built-in appliances, a pantry, and a two-tier peninsula with a breakfast bar for casual meals. The ground-level primary bedroom suite features convenient backyard access, a cozy sitting nook, a private bathroom with dual sinks, a soaking clawfoot tub, and a practical walk-in closet. Enjoy peaceful afternoons in the backyard, complete with a covered patio, pristine artificial turf, and a sparkling pool for refreshing dips on hot summer days and a side patio. Don't miss your chance to own this beautiful property!
| Room | Dimensions | Description |
|---|---|---|
| Primary Bedroom | 10x16 | Bedroom With Bath Downstairs, Sitting Room, Walk-In Closet(s) |
| Primary Bathroom | Double Sink, Separate Shower, Separate Tub | |
| Bedroom 2 | 10x11 | Closet, Downstairs |
| Bedroom 3 | 10x10 | Closet, Upstairs |
| Bedroom 4 | 10x10 | Closet, Upstairs |
| Dining Room | 10x20 | Dining Area, Kitchen/Dining Room Combo, Vaulted Ceiling |
| Kitchen | Breakfast Bar/Counter, Corian Countertops, Luxury Vinyl Plank, Pantry, Solid Surface Countertops, Vaulted Ceiling | |
| Living Room | 10x10 | Front, Vaulted Ceiling |
| Family Room | 10x11 | Vaulted Ceiling |
 © Copyright 2026 of the Greater Las Vegas Association of REALTORS® MLS. All rights
reserved. The data relating to real estate for sale on this web site comes in part from the INTERNET DATA
EXCHANGE Program of the Greater Las Vegas Association of REALTORS® MLS. Real estate listings held by
brokerage firms other than this site owner are marked with the IDX logo. GLVAR deems information reliable
but not guaranteed.
© Copyright 2026 of the Greater Las Vegas Association of REALTORS® MLS. All rights
reserved. The data relating to real estate for sale on this web site comes in part from the INTERNET DATA
EXCHANGE Program of the Greater Las Vegas Association of REALTORS® MLS. Real estate listings held by
brokerage firms other than this site owner are marked with the IDX logo. GLVAR deems information reliable
but not guaranteed.
Connect with a real estate agent today — Call/text (702) 832-0229