$2,400/mo
4 bds · 2 ba · 1,895 sqft
828 Eugene Cernan Street, Las Vegas, 89145
Las Vegas, NV 89145
Enter your address below to find out how much your home is REALLY worth
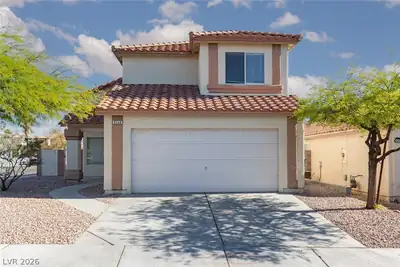
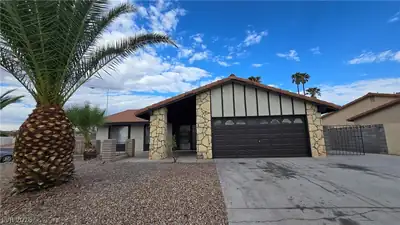
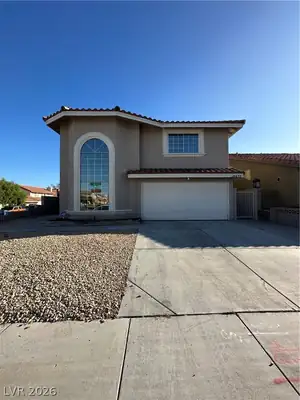
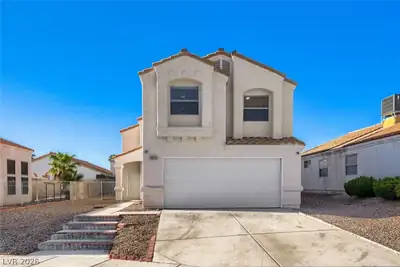
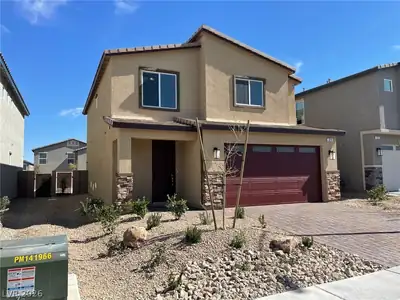
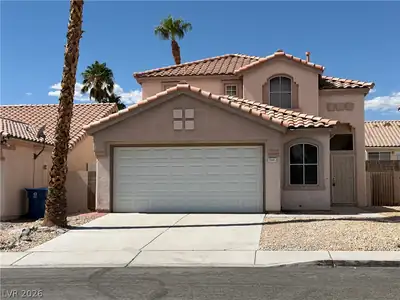
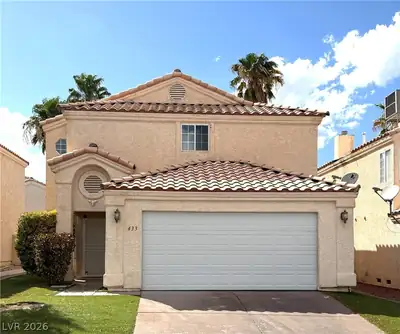
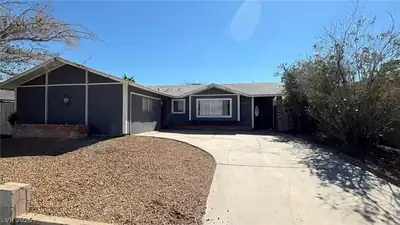
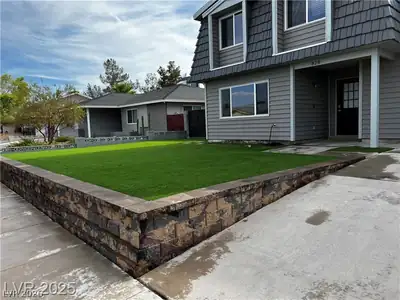
Renovated 4-bedroom home with no HOA! The spacious floor plan features the primary suite downstairs with dual closets and three bedrooms upstairs. The family room is warm and inviting with… Show more
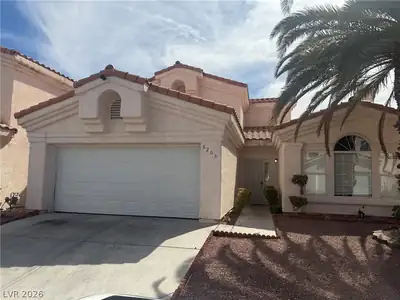
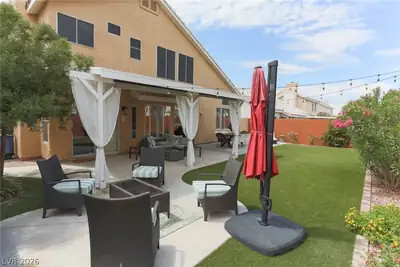
Renovated 4-bedroom home with no HOA! The spacious floor plan features the primary suite downstairs with dual closets and three bedrooms upstairs. The family room is warm and inviting with a charming fireplace visible from the open kitchen, which offers a large island, stainless steel appliances, and abundant natural light. The home’s modern black-and-white vibe adds to its character and charm. Outdoors, enjoy low-maintenance landscaping, a large turf area, sparkling pool, spa, and covered patio—perfect for entertaining or relaxing weekends. Front yard showcases beautiful palm trees and decorative rock landscaping. This home blends comfort, style, and convenience—all without HOA restrictions! Small pets considered. Pool service included in rent. Trash and sewer stay in the owner's name with a simple monthly reimbursement of $22 for trash and $29 for sewer.
| Room | Dimensions | Description |
|---|---|---|
| Kitchen | Breakfast Nook/Eating Area, Island, Luxury Vinyl Plank, Stainless Steel Appliances, Walk-in Pantry | |
| Living Room | 12x12 | Formal, Front |
| Bedroom 4 | 10x10 | Ceiling Fan, Ceiling Light, Closet |
| Bedroom 3 | 10x10 | Ceiling Fan, Ceiling Light, Closet |
| Bedroom 2 | 10x10 | Ceiling Fan, Ceiling Light, Closet |
| Primary Bathroom | Shower Only | |
| Primary Bedroom | 14x12 | Ceiling Fan, Ceiling Light, Closet, Downstairs, Pbr Separate From Other |
 © Copyright 2026 of the Greater Las Vegas Association of REALTORS® MLS. All rights
reserved. The data relating to real estate for sale on this web site comes in part from the INTERNET DATA
EXCHANGE Program of the Greater Las Vegas Association of REALTORS® MLS. Real estate listings held by
brokerage firms other than this site owner are marked with the IDX logo. GLVAR deems information reliable
but not guaranteed.
© Copyright 2026 of the Greater Las Vegas Association of REALTORS® MLS. All rights
reserved. The data relating to real estate for sale on this web site comes in part from the INTERNET DATA
EXCHANGE Program of the Greater Las Vegas Association of REALTORS® MLS. Real estate listings held by
brokerage firms other than this site owner are marked with the IDX logo. GLVAR deems information reliable
but not guaranteed.
Connect with a real estate agent today — Call/text (702) 832-0229