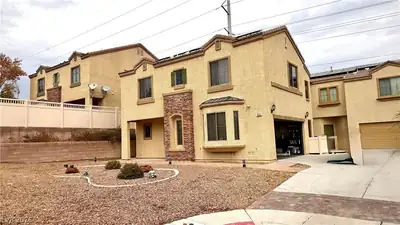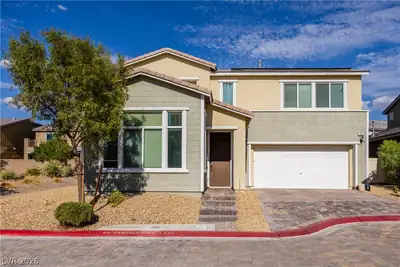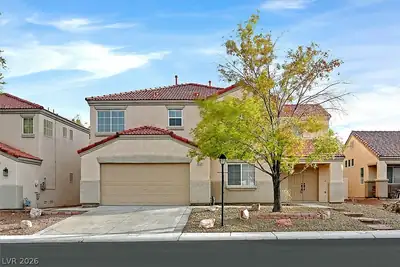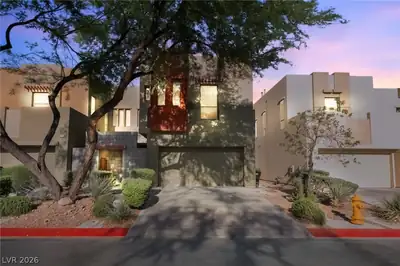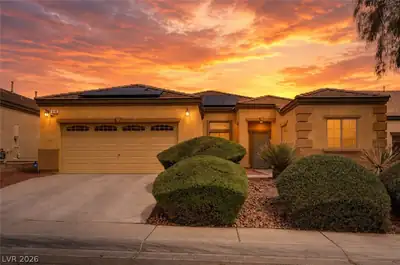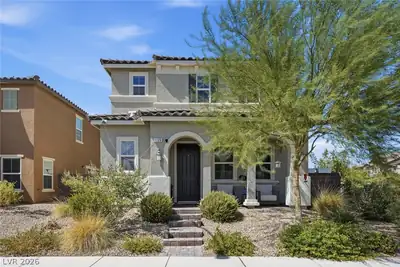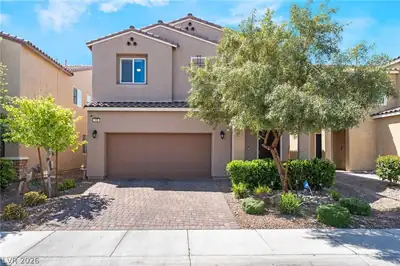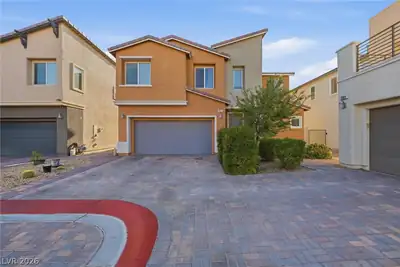
$434,000
3 bds · 3 ba · 2,053 sqft
7057 Millers Run Street, North Las Vegas, 89084
North Las Vegas, NV 89084
Enter your address below to find out how much your home is REALLY worth
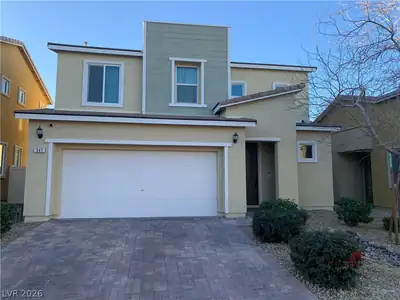
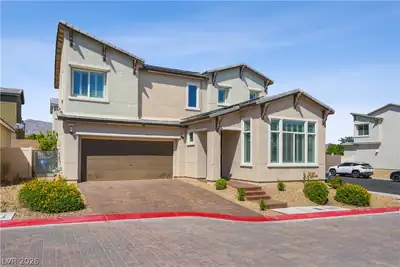
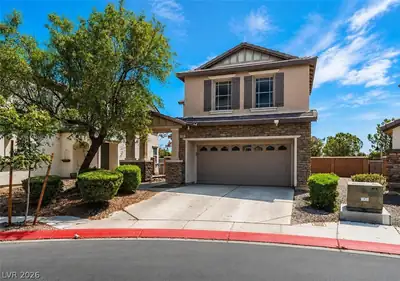
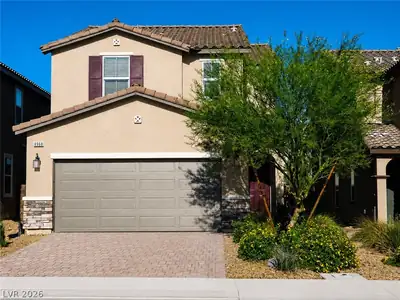
Disсover thіѕ inviting 3-bеdroοm homе featuring an open‐plаn living, dining, and kitchen area—perfect for entertaining or relaxing with family. A spacious loft offers additional… Show more
Disсover thіѕ inviting 3-bеdroοm homе featuring an open‐plаn living, dining, and kitchen area—perfect for entertaining or relaxing with family. A spacious loft offers additional flexibility, ideal for a home office, playroom, or guest space. Located in a secure gated community with access to a community pool, this property is just minutes from shopping, dining, top-rated schools, and the VA hospital. Whether you're a first-time buyer or looking for a smart investment opportunity, this home offers comfort, convenience, and value in one great package.
| Room | Dimensions | Description |
|---|---|---|
| Loft | 11x16 | Ceiling Fan, Other |
| Dining Room | 12x9 | Dining Area, Kitchen/Dining Room Combo, Living Room/Dining Combo |
| Living Room | 19x15 | Rear |
| Kitchen | 12x9 | Granite Countertops, Island, Luxury Vinyl Plank, Stainless Steel Appliances |
| Bedroom 3 | 11x12 | Ceiling Fan, Ceiling Light, Closet |
| Bedroom 2 | 10x14 | Ceiling Fan, Ceiling Light, Closet, Upstairs |
| Primary Bathroom | Double Sink | |
| Primary Bedroom | 15x19 | Ceiling Fan, Pbr Separate From Other, Walk-In Closet(s) |


 © Copyright 2026 of the Greater Las Vegas Association of REALTORS® MLS. All rights
reserved. The data relating to real estate for sale on this web site comes in part from the INTERNET DATA
EXCHANGE Program of the Greater Las Vegas Association of REALTORS® MLS. Real estate listings held by
brokerage firms other than this site owner are marked with the IDX logo. GLVAR deems information reliable
but not guaranteed.
© Copyright 2026 of the Greater Las Vegas Association of REALTORS® MLS. All rights
reserved. The data relating to real estate for sale on this web site comes in part from the INTERNET DATA
EXCHANGE Program of the Greater Las Vegas Association of REALTORS® MLS. Real estate listings held by
brokerage firms other than this site owner are marked with the IDX logo. GLVAR deems information reliable
but not guaranteed.
Connect with a real estate agent today — Call/text (702) 832-0229