$513,999
3 bds · 3 ba · 1,841 sqft
745 Wild Highlands LN Lane, Henderson, 89015
Henderson, NV 89015
Enter your address below to find out how much your home is REALLY worth
Welcοme to уοur dream home іn the gаted сommunity of River Mοuntaіn Trails, Henderson, NV 89015. This immaculate single-story residence boasts modern elegance with an open-concept layout… Show more
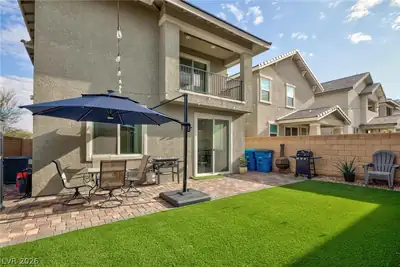
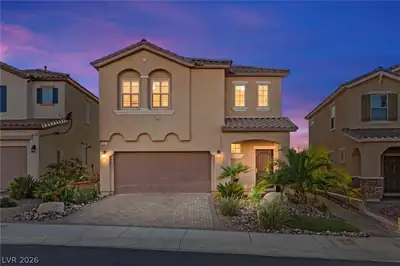
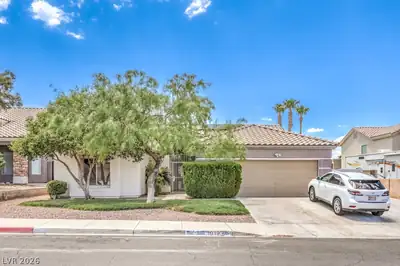
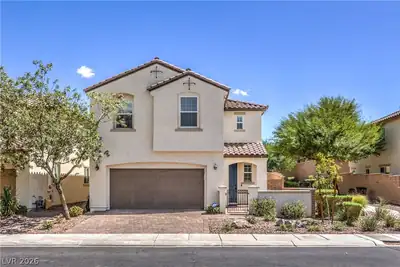
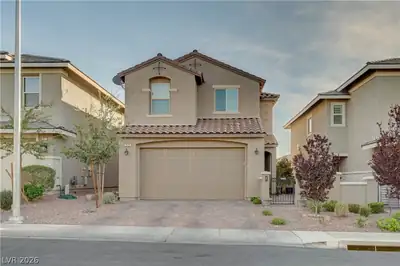
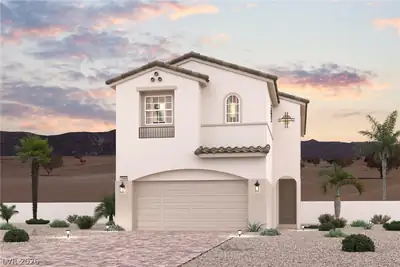
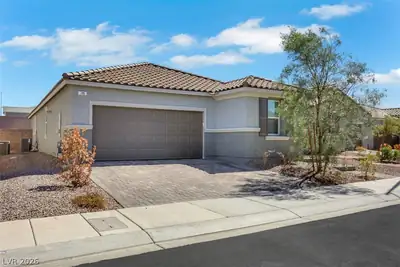
Welcοme to уοur dream home іn the gаted сommunity of River Mοuntaіn Trails, Henderson, NV 89015. This immaculate single-story residence boasts modern elegance with an open-concept layout, perfect for both relaxation and entertaining. The spacious kitchen features stylish cabinetry, a large island, and sleek appliances. Enjoy abundant natural light and seamless indoor-outdoor living with sliding doors leading to a beautifully landscaped, low-maintenance backyard. The master suite offers a serene retreat with an ensuite bathroom and a generous walk-in closet. Additional bedrooms provide comfort and versatility. Nestled near scenic trails and convenient amenities, this home offers the perfect blend of tranquility and convenience. Don't miss your opportunity to own this stunning property!
| Room | Dimensions | Description |
|---|---|---|
| Primary Bedroom | 11x9 | Ceiling Fan, Ceiling Light, Walk-In Closet(s) |
| Primary Bathroom | Double Sink, Separate Shower, Separate Tub | |
| Bedroom 2 | 12x10 | Ceiling Fan, Ceiling Light, Walk-In Closet(s) |
| Bedroom 3 | 12x9 | Ceiling Light, Closet |
| Living Room | 14x29 | Entry Foyer, Front |
| Kitchen | 16x10 | Island, Lighting Recessed, Luxury Vinyl Plank, Pantry, Quartz Countertops, Stainless Steel Appliances |
| Dining Room | 8x8 | Living Room/Dining Combo |
 © Copyright 2026 of the Greater Las Vegas Association of REALTORS® MLS. All rights
reserved. The data relating to real estate for sale on this web site comes in part from the INTERNET DATA
EXCHANGE Program of the Greater Las Vegas Association of REALTORS® MLS. Real estate listings held by
brokerage firms other than this site owner are marked with the IDX logo. GLVAR deems information reliable
but not guaranteed.
© Copyright 2026 of the Greater Las Vegas Association of REALTORS® MLS. All rights
reserved. The data relating to real estate for sale on this web site comes in part from the INTERNET DATA
EXCHANGE Program of the Greater Las Vegas Association of REALTORS® MLS. Real estate listings held by
brokerage firms other than this site owner are marked with the IDX logo. GLVAR deems information reliable
but not guaranteed.
Connect with a real estate agent today — Call/text (702) 832-0229