$879,990
5 bds · 5 ba · 3,341 sqft
7119 April Wind Avenue, Las Vegas, 89131
Las Vegas, NV 89131
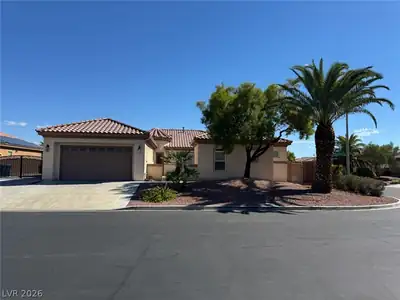
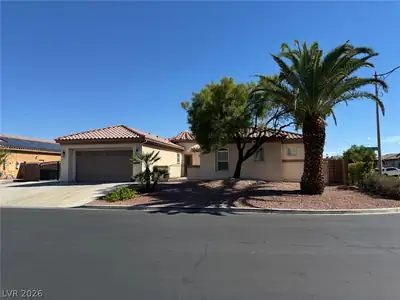
A spacious courtyard offers a serene entry to this single-story ranch estate in the prestigious gated Wyeth Ranch community in Centennial Hills. Situated on a 0.31-acre lot, this residence… Show more
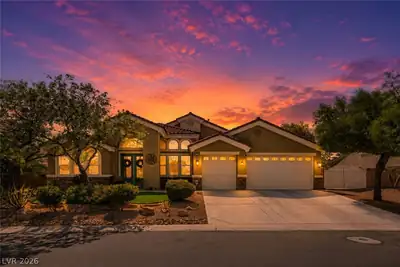
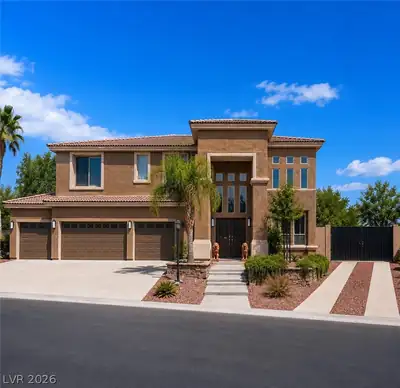
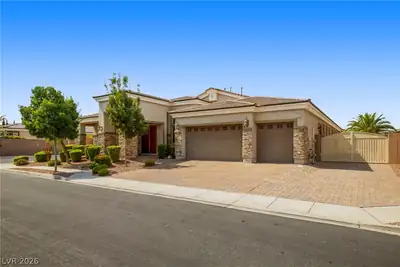
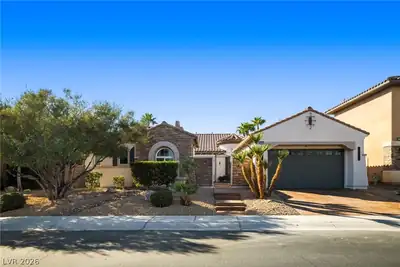
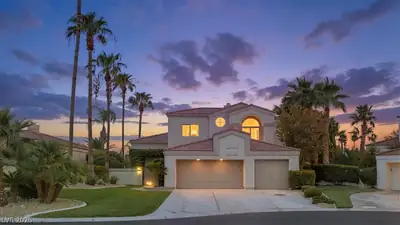
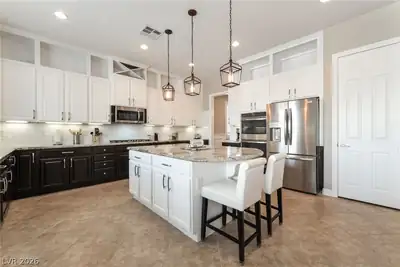
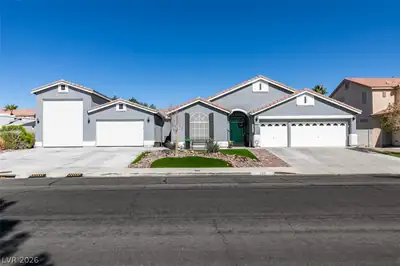
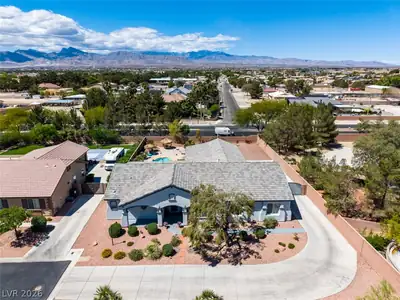
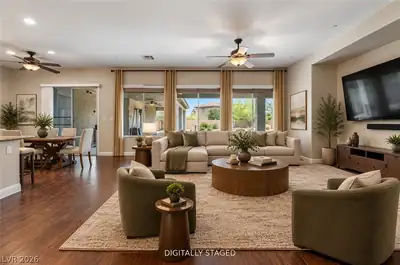
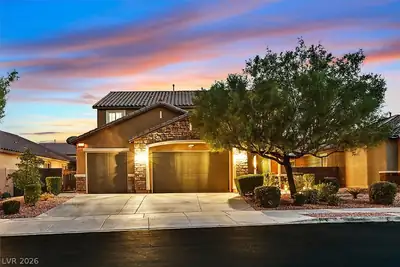
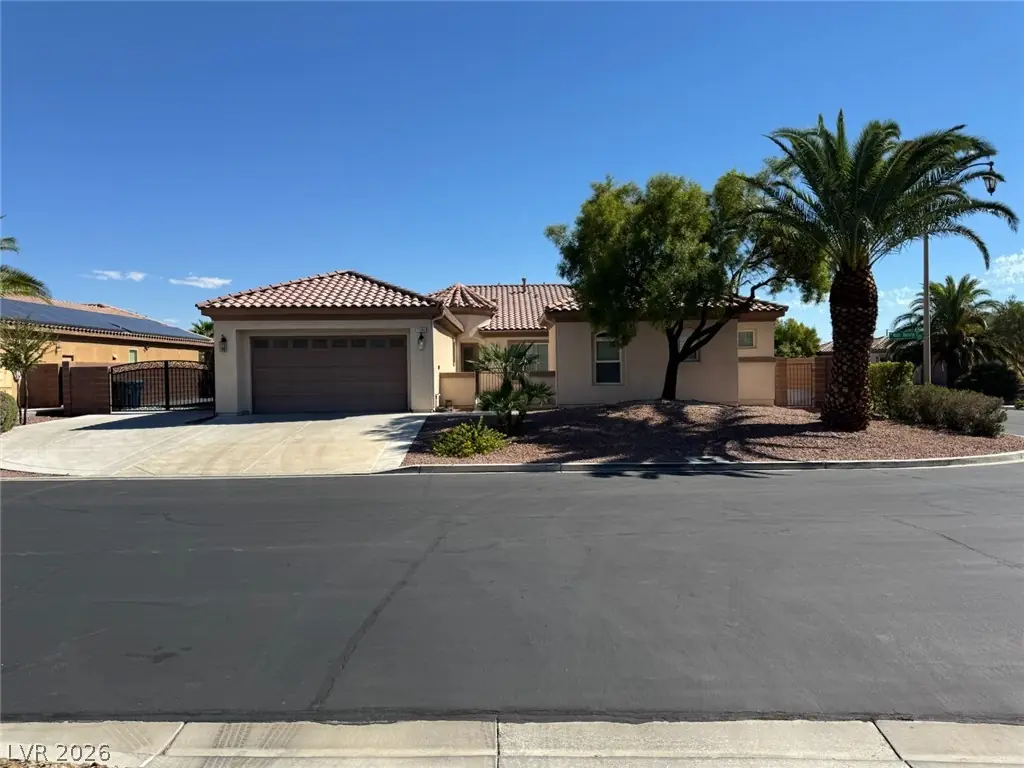
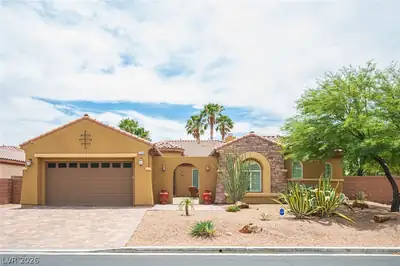
A spacious courtyard offers a serene entry to this single-story ranch estate in the prestigious gated Wyeth Ranch community in Centennial Hills. Situated on a 0.31-acre lot, this residence provides 3,341 square feet of living space designed for comfortable daily living and effortless hosting. The impressive foyer opens to the wide hallway leading to the formal living and dining room. The flow leads you to an open family room and kitchen. The home features up to five bedrooms, three full bathrooms, and one half bathroom. The front bedroom wing has two bedrooms with private ensuites. Primary bedroom is spacious with two walk-in closets. The primary bathroom includes an updated walk-in shower and separate soaking tub, two separate vanities and make-up counter. Ceiling fan(s), updated lighting throughout, the kitchen is equipped with all Stainless Steel appliances and granite countertops. Beautiful tile flooring throughout, carpet in the bedrooms and formal living room. Recent updates include fresh 3-tone interior paint, newer kitchen cabinets and hardware, new faucets, the separate laundry room includes a sink and cabinets, a newer HVAC system, and water softener. Outdoor living functions beautifully with a covered patio, a barbeque stub, and desert landscaped private yard and access to your RV and concrete pad. The property features a wide RV gate and parking along with electrical hook-ups. The oversized 2+ car garage for vehicle storage with new Epoxy flooring. Located in Las Vegas, this home sits within easy reach of Centennial Hills Park, a neighborhood greenbelt, and Gilcrease Orchard. Call Yvonne with any additional questions!
| Room | Dimensions | Description |
|---|---|---|
| Primary Bedroom | 18x15 | Ceiling Fan, Ceiling Light, Downstairs, Pbr Separate From Other, Walk-In Closet(s) |
| Primary Bathroom | Double Sink, Make Up Table, Separate Shower, Separate Tub, Tub With Jets | |
| Bedroom 2 | 13x11 | Ceiling Fan, Ceiling Light, Closet, Downstairs, TV/ Cable, With Bath |
| Bedroom 3 | 14x11 | Ceiling Fan, Ceiling Light, Closet, Downstairs, With Bath |
| Bedroom 4 | 14x11 | Ceiling Fan, Ceiling Light, Closet, Downstairs, With Bath |
| Bedroom 5 | 19x11 | Ceiling Light, Downstairs, No Closet |
| Dining Room | 14x12 | Formal Dining Room |
| Living Room | 13x15 | Formal, Front |
| Family Room | 20x16 | Ceiling Fan, Downstairs, Surround Sound |
| Kitchen | Breakfast Nook/Eating Area, Granite Countertops, Island, Lighting Recessed, Pantry, Stainless Steel Appliances, Tile Flooring |
 © Copyright 2026 of the Greater Las Vegas Association of REALTORS® MLS. All rights
reserved. The data relating to real estate for sale on this web site comes in part from the INTERNET DATA
EXCHANGE Program of the Greater Las Vegas Association of REALTORS® MLS. Real estate listings held by
brokerage firms other than this site owner are marked with the IDX logo. GLVAR deems information reliable
but not guaranteed.
© Copyright 2026 of the Greater Las Vegas Association of REALTORS® MLS. All rights
reserved. The data relating to real estate for sale on this web site comes in part from the INTERNET DATA
EXCHANGE Program of the Greater Las Vegas Association of REALTORS® MLS. Real estate listings held by
brokerage firms other than this site owner are marked with the IDX logo. GLVAR deems information reliable
but not guaranteed.
Connect with a real estate agent today — Call/text (702) 832-0229