$925,000
5 bds · 5 ba · 4,074 sqft
7305 Cypress Run Drive, Las Vegas, 89131
Las Vegas, NV 89131
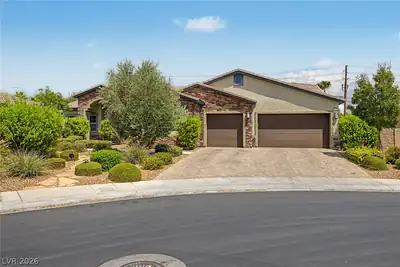
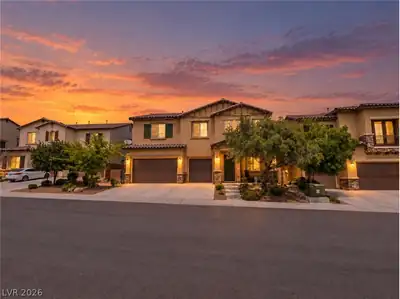
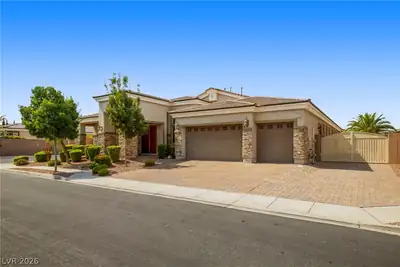
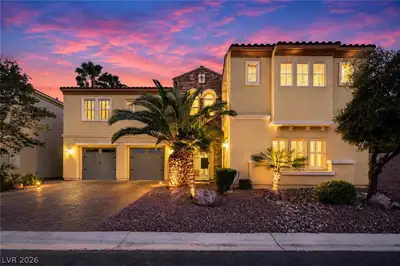
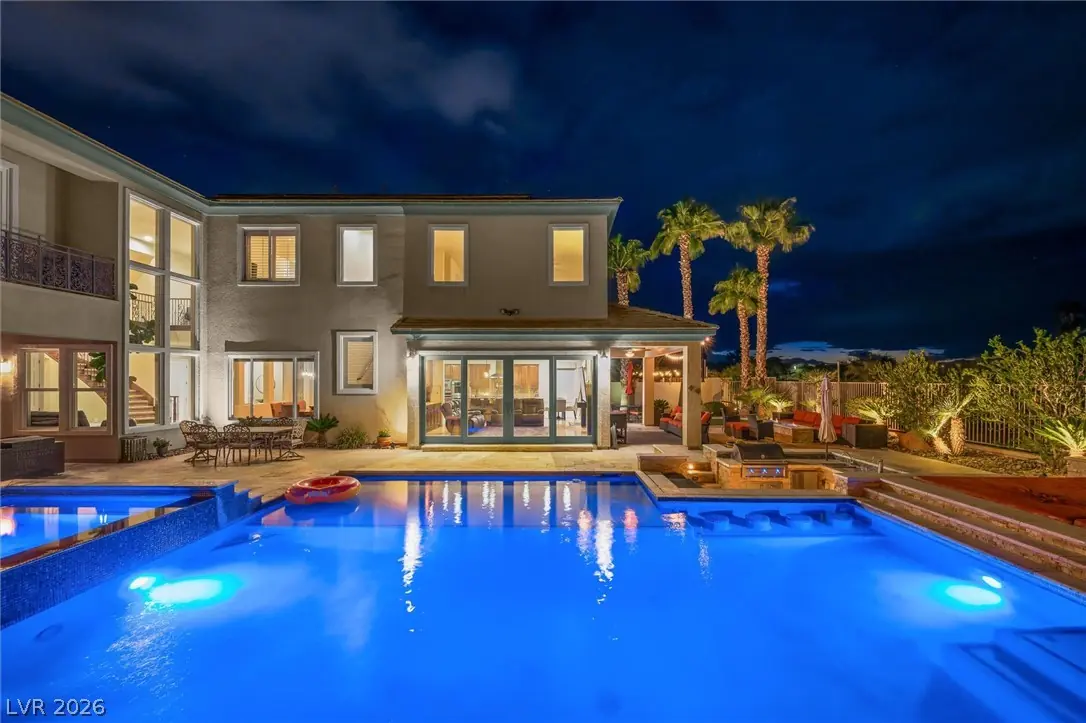
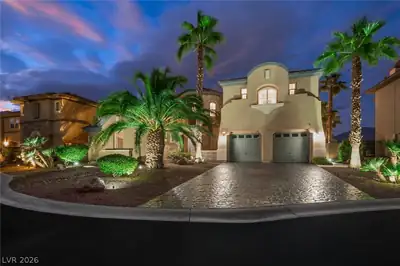
An entertainer’s paradise awaits in guard-gated Silverstone Ranch! Meticulously maintained landscaping and an extra-long driveway welcome you to this 5-bedroom, 5-bath home with a detached… Show more
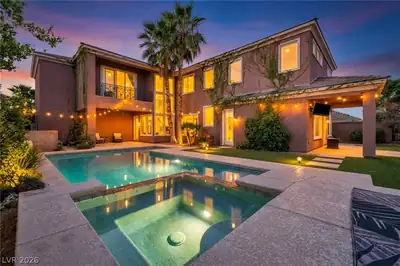
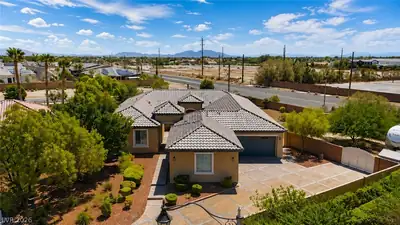
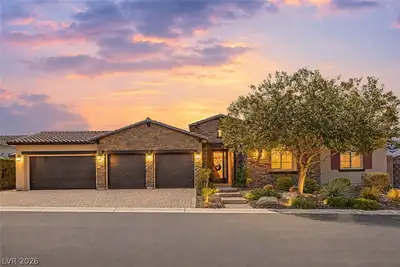
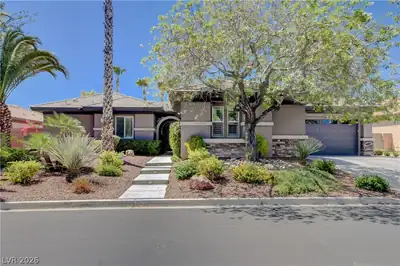
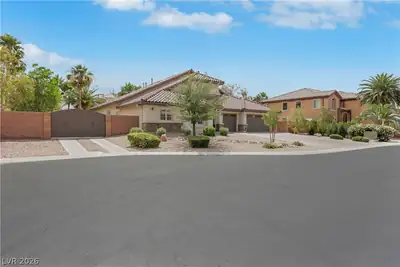
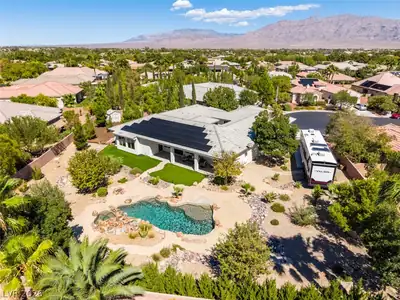
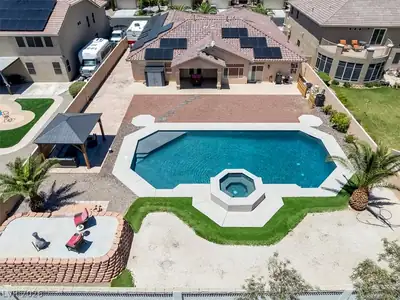
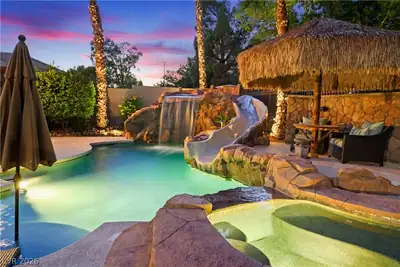
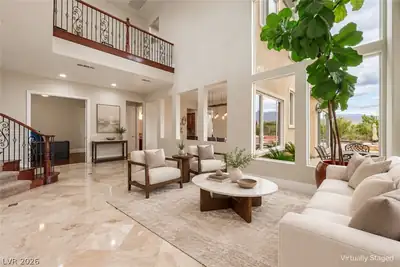
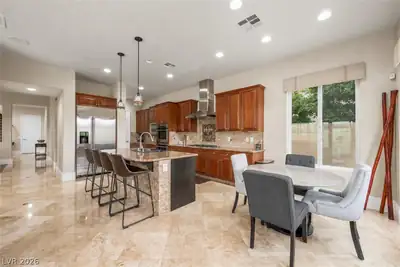
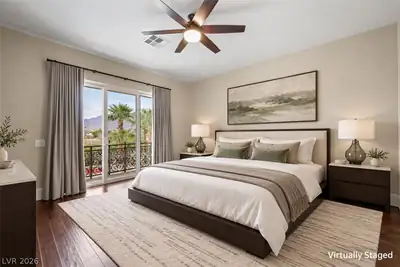
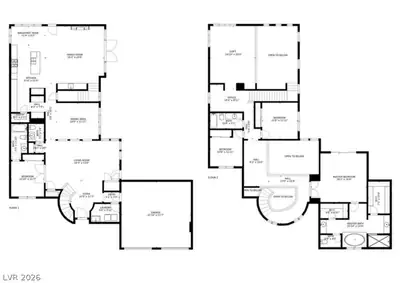
An entertainer’s paradise awaits in guard-gated Silverstone Ranch! Meticulously maintained landscaping and an extra-long driveway welcome you to this 5-bedroom, 5-bath home with a detached front casita, ideal for an office, fitness space, or guest retreat. A striking foyer with vaulted ceilings leads to spacious formal living and dining areas, complemented by travertine flooring, rich wood accents, and a separate family room. The kitchen features Monogram stainless steel appliances, a built-in refrigerator, double ovens, an island, and a breakfast nook. Dual staircases offer access from both the foyer and kitchen/family room area. Upstairs, a versatile loft with a built-in desk and office area provides additional space for work or relaxation. The primary suite boasts a shower with dual showerheads, a jetted tub, and a private balcony overlooking the backyard. Custom double sliding doors open to a resort-style retreat with a saltwater pool and spa, swim-up bar, sunken outdoor kitchen, dramatic fire and water features, and multiple dining and lounging areas. Owned solar helps offset electricity costs, while an upgraded, high-efficiency two-stage HVAC system provides added comfort. The garage features polyurea-coated flooring and storage.
| Room | Dimensions | Description |
|---|---|---|
| Primary Bedroom | 18x16 | Balcony, Ceiling Fan, Ceiling Light, Custom Closet, Upstairs, Walk-In Closet(s) |
| Primary Bathroom | Double Sink, Separate Shower, Tub With Jets | |
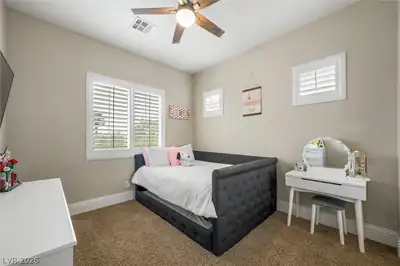
| Bedroom 2 | 14x12 | Ceiling Fan, Ceiling Light, Closet, Upstairs |
| Bedroom 3 | 13x12 | Ceiling Fan, Ceiling Light, Closet, Upstairs |
| Bedroom 4 | 12x12 | Ceiling Fan, Ceiling Light, Closet, Downstairs, With Bath |
| Bedroom 5 | 16x12 | Ceiling Fan, Ceiling Light, Downstairs, Walk-In Closet(s), With Bath |
| Living Room | 19x17 | Entry Foyer, Formal, Front |
| Dining Room | 12x10 | Formal Dining Room |
| Family Room | 18x17 | Downstairs, Separate Family Room, Surround Sound |
| Kitchen | Breakfast Bar/Counter, Breakfast Nook/Eating Area, Granite Countertops, Island, Lighting Recessed, Marble/Stone Flooring, Stainless Steel Appliances, Walk-in Pantry | |
| Loft | 17x13 | Ceiling Fan |
 © Copyright 2026 of the Greater Las Vegas Association of REALTORS® MLS. All rights
reserved. The data relating to real estate for sale on this web site comes in part from the INTERNET DATA
EXCHANGE Program of the Greater Las Vegas Association of REALTORS® MLS. Real estate listings held by
brokerage firms other than this site owner are marked with the IDX logo. GLVAR deems information reliable
but not guaranteed.
© Copyright 2026 of the Greater Las Vegas Association of REALTORS® MLS. All rights
reserved. The data relating to real estate for sale on this web site comes in part from the INTERNET DATA
EXCHANGE Program of the Greater Las Vegas Association of REALTORS® MLS. Real estate listings held by
brokerage firms other than this site owner are marked with the IDX logo. GLVAR deems information reliable
but not guaranteed.
Connect with a real estate agent today — Call/text (702) 832-0229
Connect with a local Silverstone Ranch real estate agent
Call/text
(702) 832-0229