$675,000
4 bds · 4 ba · 3,533 sqft
9705 Wildflower Vista Avenue, Las Vegas, 89166
Las Vegas, NV 89166
Enter your address below to find out how much your home is REALLY worth
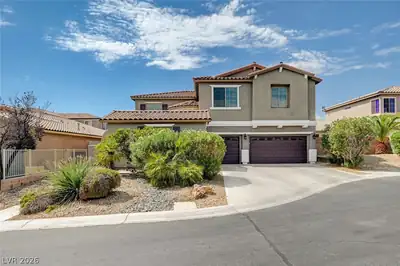
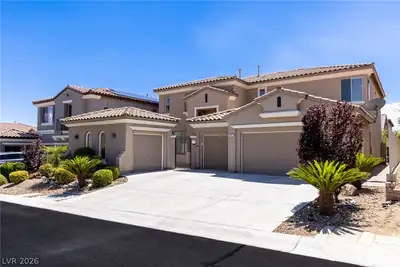
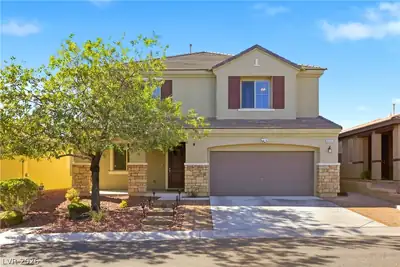
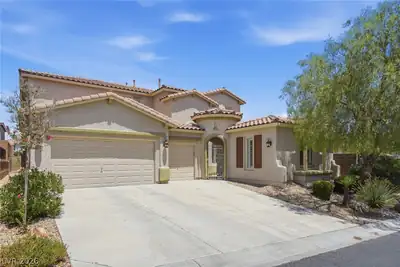
PRICΕ IMΡRΟVEMENΤ! BUΥER ΙNCENTIVE COΝSΙDERED. This original-owner home in the gated Providence community with OWNED SOLAR panels keeps energy costs low and offers 3,539 square feet of… Show more
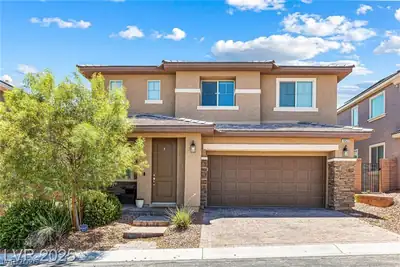
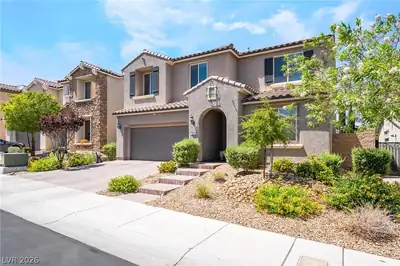
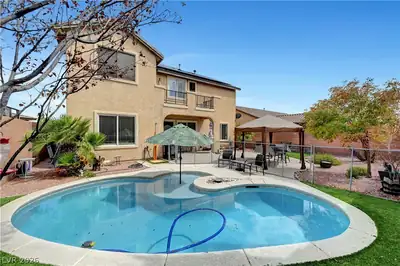
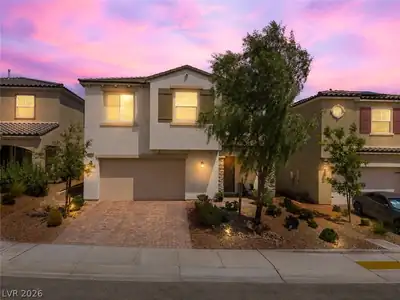
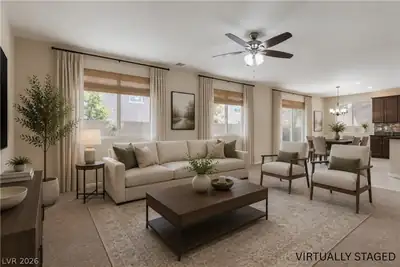
PRICΕ IMΡRΟVEMENΤ! BUΥER ΙNCENTIVE COΝSΙDERED. This original-owner home in the gated Providence community with OWNED SOLAR panels keeps energy costs low and offers 3,539 square feet of well-designed living space with four bedrooms and three and a half bathrooms. Two primary suites provide exceptional flexibility—one downstairs with a massive walk-in closet and private laundry hook-up, and another upstairs for guests or multigenerational living. The upper level features generously sized bedrooms and a spacious loft that opens to an impressive 50-foot balcony with 180-degree panoramic views. Mountain sunsets, glittering city lights, and Strip views create an unforgettable backdrop for evening relaxation. The kitchen includes wraparound granite countertops, double ovens, a five-burner gas cooktop, a large prep island, and abundant cabinetry. The separate dining room adapts easily to formal gatherings, a home office, or additional living space. Outside, the private pool-sized lot offers tremendous potential, while a side yard works perfectly as a dog run or play area. Owned solar panels keep energy costs low. Located minutes from Huckleberry Park, Albertsons, Centennial High School, and freeway access, this home delivers comfort, convenience, and spectacular views. Schedule your tour today.
| Room | Dimensions | Description |
|---|---|---|
| Primary Bedroom | 17x15 | Ceiling Fan, Downstairs, Walk-In Closet(s) |
| Primary Bathroom | 12x12 | Double Sink, Separate Shower, Separate Tub |
| Bedroom 2 | 17x15 | Ceiling Fan, Ceiling Light, Upstairs, Walk-In Closet(s), With Bath |
| Bedroom 3 | 14x17 | Ceiling Fan, Ceiling Light, Upstairs, Walk-In Closet(s) |
| Bedroom 4 | 14x17 | Ceiling Fan, Ceiling Light, Upstairs, Walk-In Closet(s) |
| Kitchen | 13x17 | Breakfast Bar/Counter, Granite Countertops, Island, Pantry, Tile Flooring |
| Family Room | 16x21 | Ceiling Fan, Downstairs |
| Den | 13x15 | Double Doors |
| Loft | 20x15 | Great Room |
 © Copyright 2026 of the Greater Las Vegas Association of REALTORS® MLS. All rights
reserved. The data relating to real estate for sale on this web site comes in part from the INTERNET DATA
EXCHANGE Program of the Greater Las Vegas Association of REALTORS® MLS. Real estate listings held by
brokerage firms other than this site owner are marked with the IDX logo. GLVAR deems information reliable
but not guaranteed.
© Copyright 2026 of the Greater Las Vegas Association of REALTORS® MLS. All rights
reserved. The data relating to real estate for sale on this web site comes in part from the INTERNET DATA
EXCHANGE Program of the Greater Las Vegas Association of REALTORS® MLS. Real estate listings held by
brokerage firms other than this site owner are marked with the IDX logo. GLVAR deems information reliable
but not guaranteed.
Connect with a real estate agent today — Call/text (702) 832-0229
Connect with a local Providence real estate agent
Call/text
(702) 832-0229