$549,900
4 bds · 3 ba · 2,361 sqft
261 Domani Drive, Henderson, 89074
Las Vegas, NV 89123
Enter your address below to find out how much your home is REALLY worth
Welcοme to 7360 Αbbеyville Drivе—a ѕpаcious four-bedrοom, thrеe-bathroom home offering approximately 2,369 square feet on a generous 7,405-square-foot lot. The property features a three-car… Show more
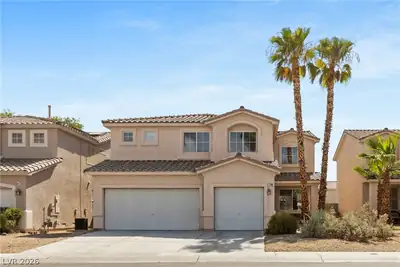
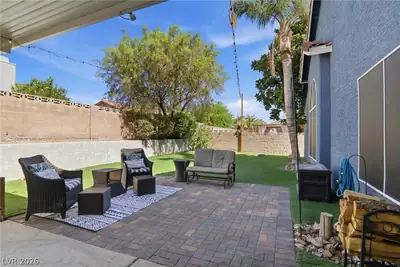
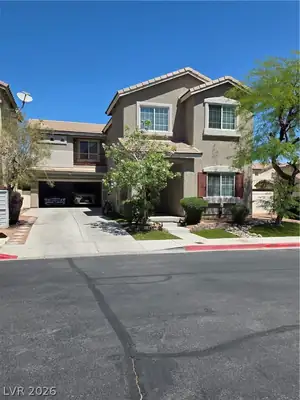
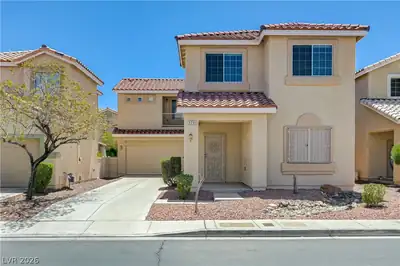
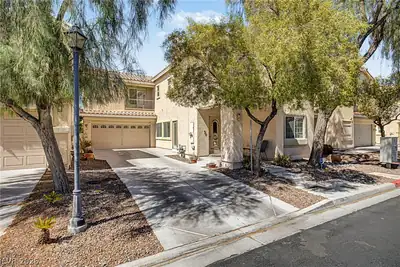
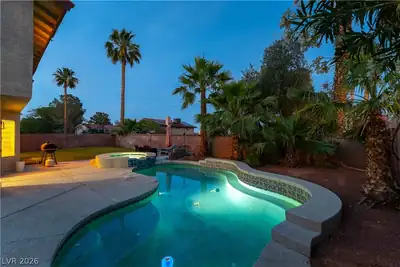
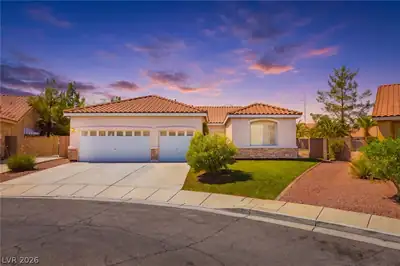
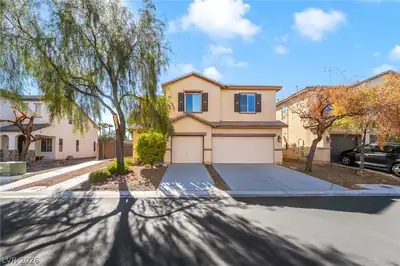
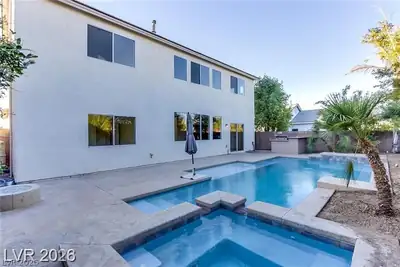
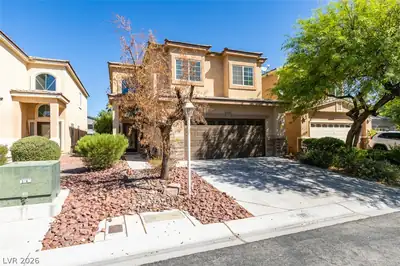
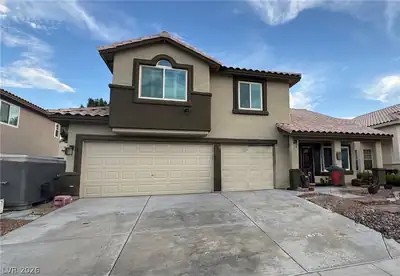
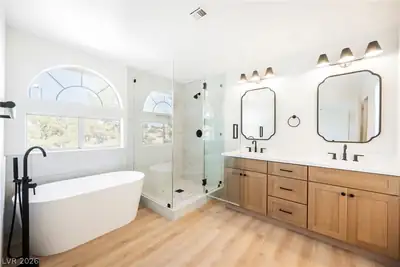
Welcοme to 7360 Αbbеyville Drivе—a ѕpаcious four-bedrοom, thrеe-bathroom home offering approximately 2,369 square feet on a generous 7,405-square-foot lot. The property features a three-car garage, RV gate, and no HOA. A dramatic entry with vaulted ceilings and an open-banister staircase leads to expansive formal living and dining areas filled with natural light. The separate family room offers attractive wood-look flooring and a classic brick fireplace, creating a comfortable gathering space. The large kitchen features abundant cabinetry, double built-in ovens, a microwave, extensive counter space, and a peninsula with casual seating. The versatile floor plan includes one bedroom and a full bathroom downstairs, while the remaining bedrooms are located upstairs. The oversized primary suite includes a sitting area and a beautifully remodeled bathroom with a dual-sink vanity, soaking tub, and separate glass-enclosed shower. Outside, enjoy a spacious private backyard with mature landscaping, a covered patio, built-in firepit, artificial-turf recreation area, storage shed, and plenty of room for entertaining or outdoor activities. With its flexible layout, substantial lot, three-car garage, and convenient Las Vegas location, this home offers an exceptional combination of space, functionality, and comfort.
| Room | Dimensions | Description |
|---|---|---|
| Primary Bedroom | 16x14 | Ceiling Fan, Ceiling Light, Pbr Separate From Other, Upstairs, Walk-In Closet(s) |
| Bedroom 2 | 11x11 | Ceiling Light, Closet, Downstairs |
| Bedroom 3 | 13x12 | Closet, Upstairs |
| Bedroom 4 | 11x11 | Closet, Downstairs |
| Family Room | 17x14 | Downstairs, Separate Family Room |
| Living Room | 15x14 | Entry Foyer, Formal, Front, Sunken, Vaulted Ceiling |
| Dining Room | 12x12 | Formal Dining Room |
| Kitchen | Breakfast Bar/Counter, Breakfast Nook/Eating Area, Garden Window, Luxury Vinyl Plank, Tile Countertops |
 © Copyright 2026 of the Greater Las Vegas Association of REALTORS® MLS. All rights
reserved. The data relating to real estate for sale on this web site comes in part from the INTERNET DATA
EXCHANGE Program of the Greater Las Vegas Association of REALTORS® MLS. Real estate listings held by
brokerage firms other than this site owner are marked with the IDX logo. GLVAR deems information reliable
but not guaranteed.
© Copyright 2026 of the Greater Las Vegas Association of REALTORS® MLS. All rights
reserved. The data relating to real estate for sale on this web site comes in part from the INTERNET DATA
EXCHANGE Program of the Greater Las Vegas Association of REALTORS® MLS. Real estate listings held by
brokerage firms other than this site owner are marked with the IDX logo. GLVAR deems information reliable
but not guaranteed.
Connect with a real estate agent today — Call/text (702) 832-0229