$545,000
4 bds · 3 ba · 2,134 sqft
531 Drift Stone Avenue, Las Vegas, 89123
Las Vegas, NV 89123
Enter your address below to find out how much your home is REALLY worth
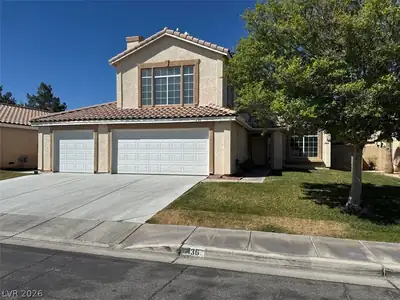
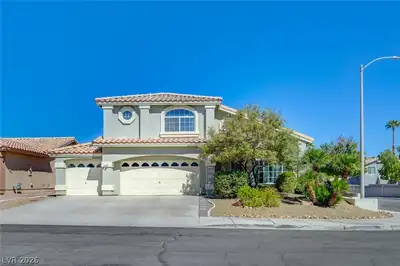
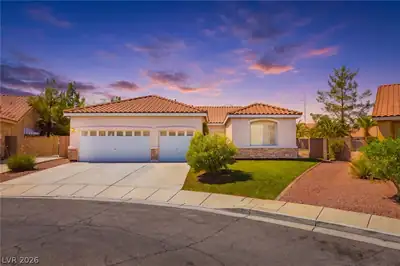
Stylish 4-bed/3-bath gem on a generous 8,000+ SF lot w/RV Parking n a peaceful, well-maintained neighborhood-NO HOA! Beautifully updated w/ brand new windows, 2 new A/Cs, whole-house water… Show more
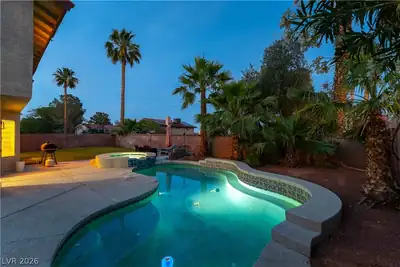
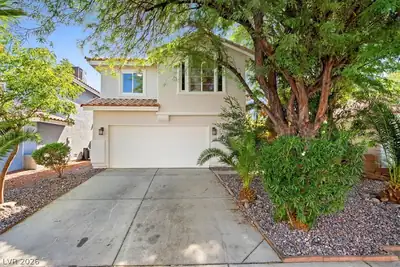
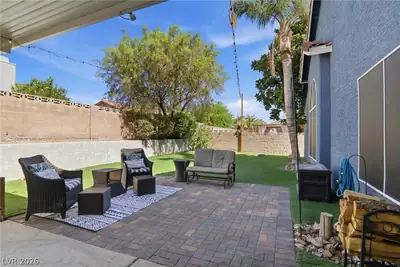
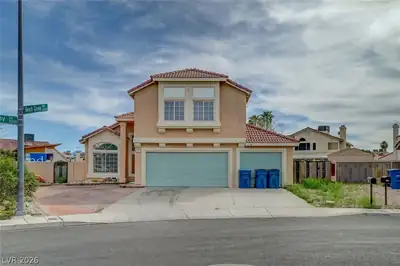
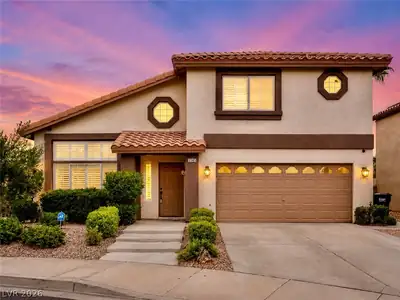
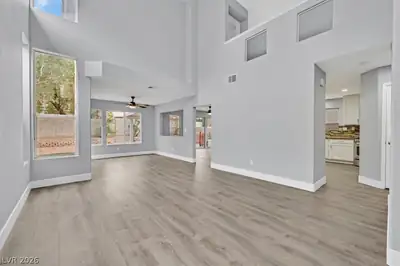
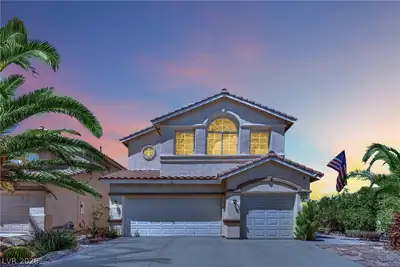
Stylish 4-bed/3-bath gem on a generous 8,000+ SF lot w/RV Parking n a peaceful, well-maintained neighborhood-NO HOA! Beautifully updated w/ brand new windows, 2 new A/Cs, whole-house water filtration & newer water heater. Soaring vaulted ceilings & real bamboo floors throughout this open concept layout. Fully renovated kitchen is a chef's dream, boasting Stainless Steel appliances, quartz counter tops, tile back splash, wine rack & custom rolling free standing island that locks in place w/drawers & hooks. Primary suite features a spa style shower, quartz vanity & walk in closet All baths remodeled w/ elegant finishes—2 of 3 w/ bidets. Custom closets in every bedroom. Enjoy custom French doors, built-in cabinetry, & designer lighting. Ring security system adds peace of mind & stays with the home! Backyard retreat offers covered patio, sparkling heated pool, fresh exterior paint & low-maintenance landscape. Oversized 2-car garage. Centrally located mins to airport. HOME WARRANTY INCLUDED
| Room | Dimensions | Description |
|---|---|---|
| Family Room | 19X15 | Entertainment Center, Separate Family Room, Vaulted Ceiling |
| Kitchen | Hardwood Flooring, Island, Lighting Recessed, Quartz Countertops, Stainless Steel Appliances, Vaulted Ceiling | |
| Dining Room | 10X12 | Dining Area, Vaulted Ceiling |
| Living Room | 12X19 | Formal, Front, Vaulted Ceiling |
| Bedroom 4 | 10X13 | Closet, Downstairs |
| Bedroom 3 | 10X13 | Ceiling Light, Closet, Upstairs |
| Bedroom 2 | 10X13 | Ceiling Light, Closet, Upstairs |
| Primary Bathroom | Tub/Shower Combo | |
| Primary Bedroom | 12X17 | Upstairs, Walk-In Closet(s) |
 © Copyright 2026 of the Greater Las Vegas Association of REALTORS® MLS. All rights
reserved. The data relating to real estate for sale on this web site comes in part from the INTERNET DATA
EXCHANGE Program of the Greater Las Vegas Association of REALTORS® MLS. Real estate listings held by
brokerage firms other than this site owner are marked with the IDX logo. GLVAR deems information reliable
but not guaranteed.
© Copyright 2026 of the Greater Las Vegas Association of REALTORS® MLS. All rights
reserved. The data relating to real estate for sale on this web site comes in part from the INTERNET DATA
EXCHANGE Program of the Greater Las Vegas Association of REALTORS® MLS. Real estate listings held by
brokerage firms other than this site owner are marked with the IDX logo. GLVAR deems information reliable
but not guaranteed.
Connect with a real estate agent today — Call/text (702) 832-0229