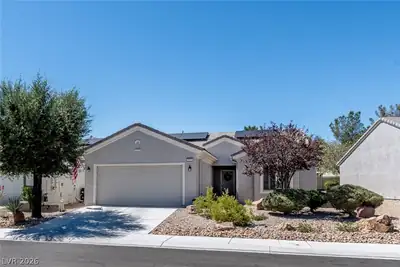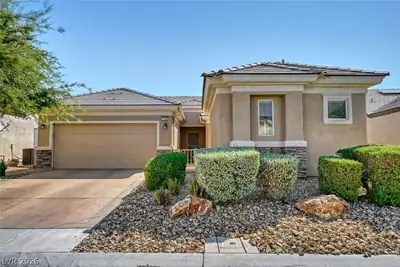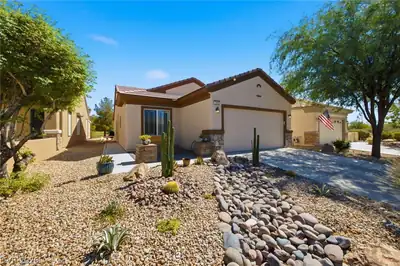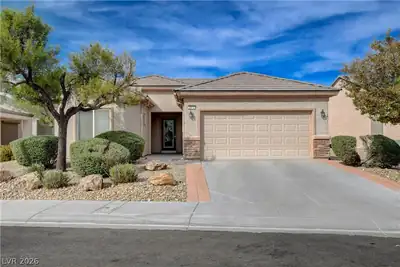
$382,900
2 bds · 2 ba · 1,570 sqft
7765 Coast Jay Street, North Las Vegas, 89084
North Las Vegas, NV 89084
Enter your address below to find out how much your home is REALLY worth
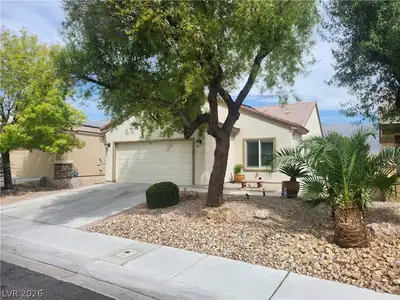
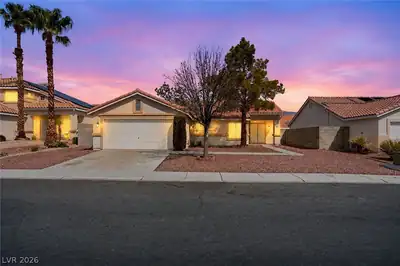
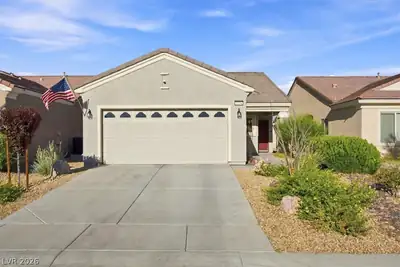
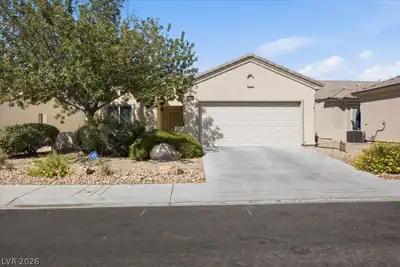
Welcοme to 7421 Grаѕsquit St in Ѕun Citу Alіante, a premier 55+ Cοmmunitу! This pristine home features stunning open space, upgraded kitchen w/granite countertops & S/S appliances! Primary… Show more
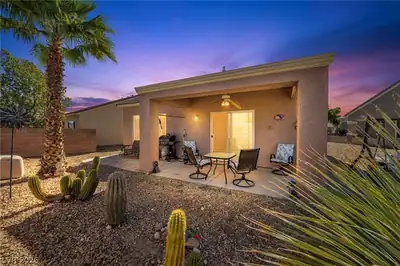
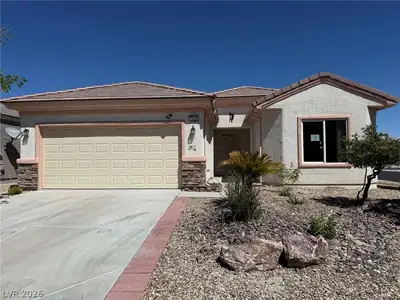
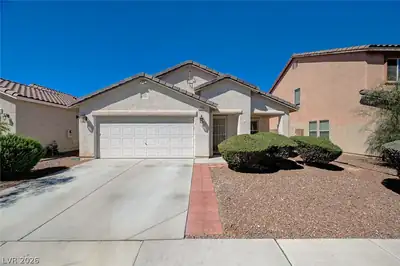
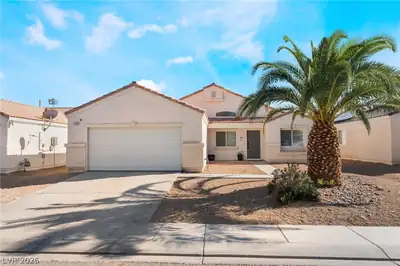
Welcοme to 7421 Grаѕsquit St in Ѕun Citу Alіante, a premier 55+ Cοmmunitу! This pristine home features stunning open space, upgraded kitchen w/granite countertops & S/S appliances! Primary bedroom has an enormous closet space, bath that includes double vanities with a walk in shower. Second bedroom & Den are separate from Primary Suite. Upgraded flooring, Trane HVAC unit installed in 2024 and new water heater. Interior painted a neutral color in 2023. Plus the privacy of a fenced backyard. The monthly HOA gets you access to Sun City Aliante Clubhouse which offers amenities including a Community Center with over 44 clubs and activities, state-of-the-art fitness facilities, indoor pool & sauna. Golfers can enjoy the mountain views & fresh air at Aliante Golf Club an 18-hole Golf Course that runs thru Sun City Aliante and features a restaurant (3100 Grille) & Golf Shop. Aliante Casino & Hotel offers a spa, 16-theater cineplex, excellent dining locations & entertainment. Come for a tour.
| Room | Dimensions | Description |
|---|---|---|
| Primary Bedroom | 14x13 | Ceiling Fan, Ceiling Light, Walk-In Closet(s) |
| Primary Bathroom | Double Sink, Separate Shower | |
| Bedroom 2 | 13x13 | Ceiling Fan, Ceiling Light, Closet |
| Den | 13x10 | Ceiling Fan, Ceiling Light |
| Kitchen | Breakfast Bar/Counter, Granite Countertops, Lighting Recessed, Pantry, Stainless Steel Appliances, Tile Flooring | |
| Dining Room | 12x12 | Living Room/Dining Combo |
| Living Room | 18x26 | Rear |
 © Copyright 2026 of the Greater Las Vegas Association of REALTORS® MLS. All rights
reserved. The data relating to real estate for sale on this web site comes in part from the INTERNET DATA
EXCHANGE Program of the Greater Las Vegas Association of REALTORS® MLS. Real estate listings held by
brokerage firms other than this site owner are marked with the IDX logo. GLVAR deems information reliable
but not guaranteed.
© Copyright 2026 of the Greater Las Vegas Association of REALTORS® MLS. All rights
reserved. The data relating to real estate for sale on this web site comes in part from the INTERNET DATA
EXCHANGE Program of the Greater Las Vegas Association of REALTORS® MLS. Real estate listings held by
brokerage firms other than this site owner are marked with the IDX logo. GLVAR deems information reliable
but not guaranteed.
Connect with a real estate agent today — Call/text (702) 832-0229