$825,000
4 bds · 4 ba · 3,584 sqft
7030 Longley Street, Las Vegas, 89131
Las Vegas, NV 89131
Enter your address below to find out how much your home is REALLY worth
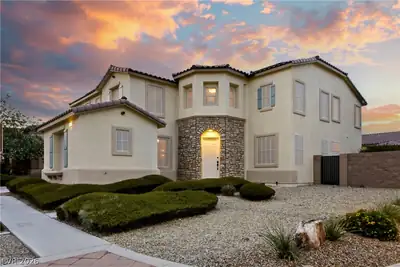
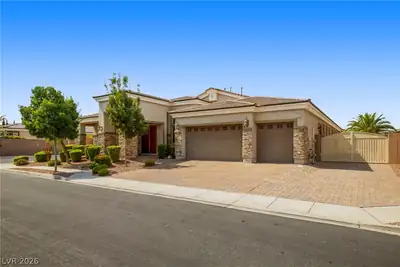
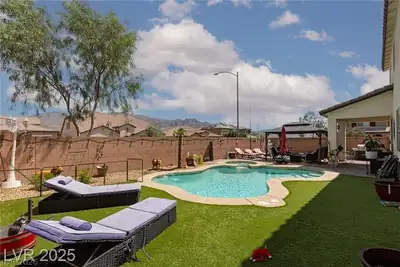
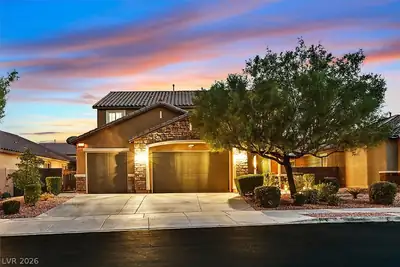
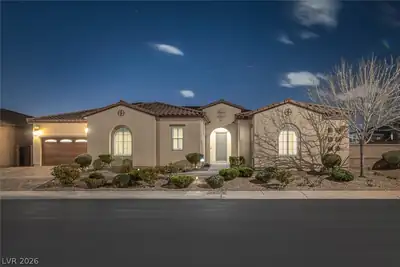
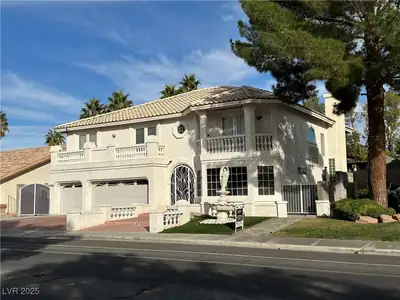
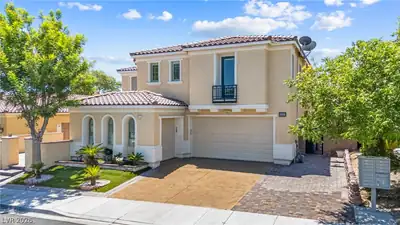
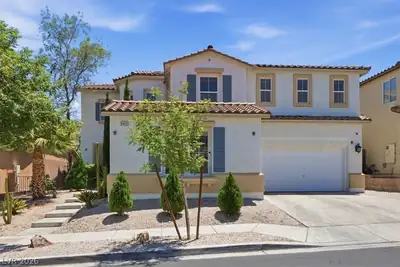
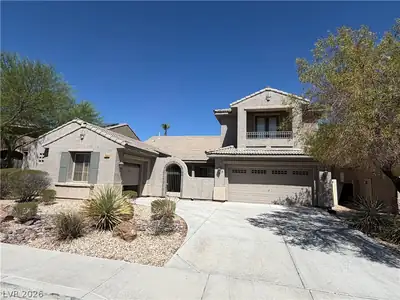
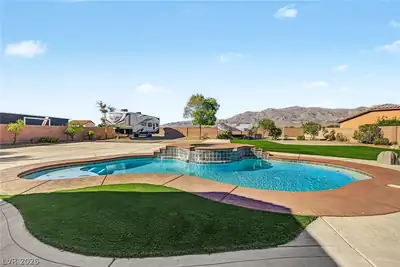
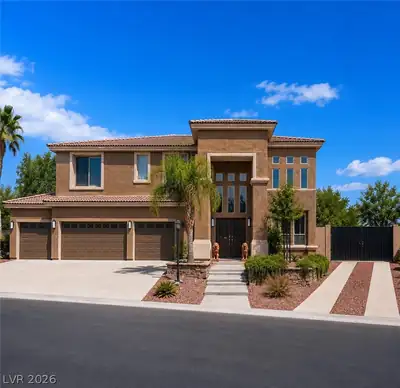
Beautifully remodeled 4-bedroom home with a pool, located in the desirable gated Preserve at Elkhorn Springs community! This spacious 3,676 sq ft home sits on an oversized lot and offers an… Show more
Beautifully remodeled 4-bedroom home with a pool, located in the desirable gated Preserve at Elkhorn Springs community! This spacious 3,676 sq ft home sits on an oversized lot and offers an open, light-filled floor plan with soaring ceilings and abundant windows. The beautifully updated kitchen features new cabinetry, quartz countertops, a large contrasting center island, and modern finishes, opening to the generous family room with a remodeled fireplace. The home also features updated bathrooms, new flooring, fresh interior and exterior paint, The spacious primary suite offers a large walk-in closet and beautifully updated bath. Step outside to your private backyard with a heated pebble-tech pool, covered patio, and plenty of space for entertaining. PAID-OFF SOLAR adds even more value. Conveniently located near parks, schools, shopping, and dining. Move-in ready and a must-see!
| Room | Dimensions | Description |
|---|---|---|
| Family Room | 20X20 | Vaulted Ceiling |
| Living Room | 16X30 | Entry Foyer, Front, Vaulted Ceiling |
| Kitchen | 20X14 | Breakfast Bar/Counter, Breakfast Nook/Eating Area, Island, Man Made Woodor Laminate Flooring, Quartz Countertops, Vaulted Ceiling, Walk-in Pantry |
| Bedroom 3 | 12X12 | Ceiling Light, Closet |
| Dining Room | 13x14 | Formal Dining Room |
 © Copyright 2026 of the Greater Las Vegas Association of REALTORS® MLS. All rights
reserved. The data relating to real estate for sale on this web site comes in part from the INTERNET DATA
EXCHANGE Program of the Greater Las Vegas Association of REALTORS® MLS. Real estate listings held by
brokerage firms other than this site owner are marked with the IDX logo. GLVAR deems information reliable
but not guaranteed.
© Copyright 2026 of the Greater Las Vegas Association of REALTORS® MLS. All rights
reserved. The data relating to real estate for sale on this web site comes in part from the INTERNET DATA
EXCHANGE Program of the Greater Las Vegas Association of REALTORS® MLS. Real estate listings held by
brokerage firms other than this site owner are marked with the IDX logo. GLVAR deems information reliable
but not guaranteed.
Connect with a real estate agent today — Call/text (702) 832-0229
Connect with a local Elkhorn Springs real estate agent
Call/text
(702) 832-0229