$3,800,000
5 bds · 7 ba · 10,618 sqft
2525 Driftwood Drive, Las Vegas, 89107
Las Vegas, NV 89117
Enter your address below to find out how much your home is REALLY worth
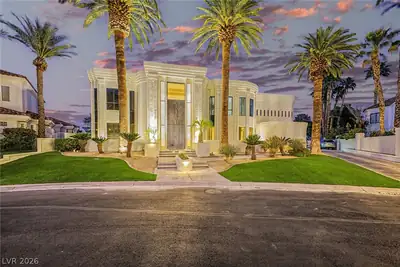
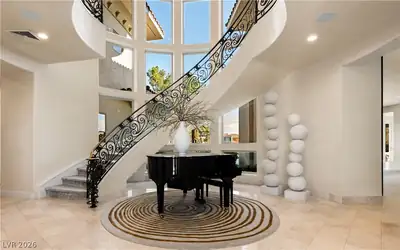
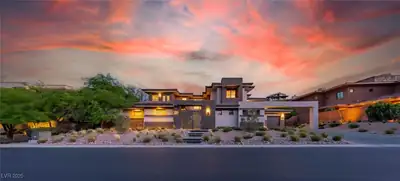
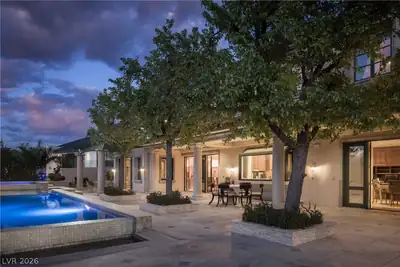
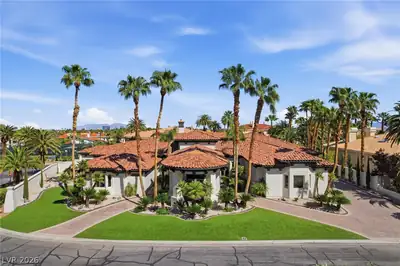
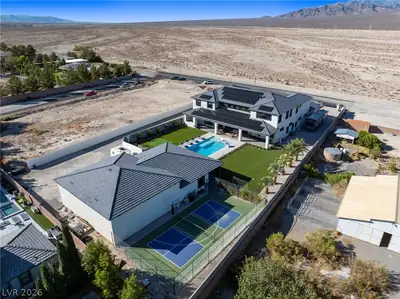
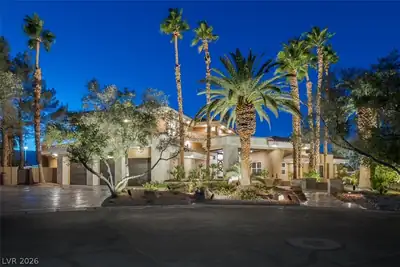

This breathtaking estate where everyone has their own space — and nobody’s bored. This nearly one-acre estate was built for living big. The main level flows from a chef’s kitchen to a… Show more
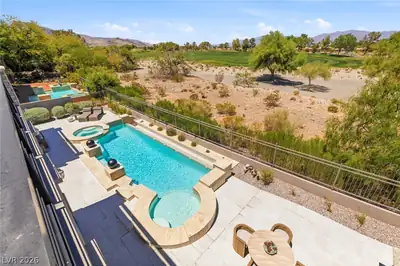
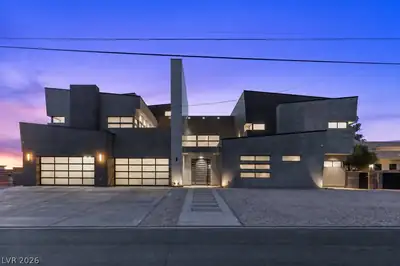
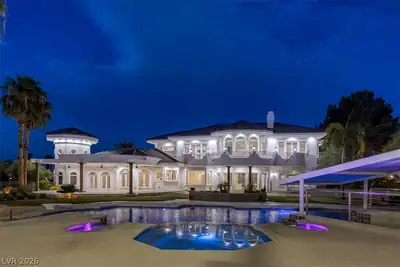
This breathtaking estate where everyone has their own space — and nobody’s bored. This nearly one-acre estate was built for living big. The main level flows from a chef’s kitchen to a sunlit family room, while the primary suite offers a private retreat with dual closets, steam shower, and soaking tub — your quiet moment in a full house. Downstairs is a true playground: indoor racquetball/basketball/pickleball court, three bedrooms, full kitchen, gym, and sauna — a world of its own. A separate two-bedroom guest house with full kitchen and living area means guests stay comfortably with full privacy. Outside, a winding path circles the property for bike races or go-kart laps. An enclosed water slide, resort-style pool and spa, outdoor basketball court, BBQ kitchen, and fire pit make every weekend feel like vacation. 20-car garage capacity plus massive RV storage. Elegant bones. Endless energy. Room to spread out and still come together.
| Room | Dimensions | Description |
|---|---|---|
| Primary Bedroom | 20x23 | Built-in Bookcases, Built-In Entertainment Center, Ceiling Fan, Ceiling Light, Custom Closet, Dressing Room, Entertainment Center, Walk-In Closet(s) |
| Primary Bathroom | Double Sink, Make Up Table, Separate Shower, Separate Tub, Steam Shower, Tub With Jets | |
| Bedroom 2 | 17x11 | Ceiling Fan, Ceiling Light, TV/ Cable, Walk-In Closet(s), With Bath |
| Bedroom 3 | 17x12 | Ceiling Light, TV/ Cable, Walk-In Closet(s), With Bath |
| Bedroom 4 | 16x12 | Ceiling Fan, Ceiling Light, TV/ Cable, Walk-In Closet(s), With Bath |
| Bedroom 5 | 13x15 | Ceiling Fan, Ceiling Light, TV/ Cable, Upstairs, Walk-In Closet(s) |
| Bedroom 6 | 11x11 | Ceiling Fan, Ceiling Light, Closet, TV/ Cable |
| Bedroom 7 | 11x11 | Ceiling Fan, Ceiling Light, Closet, TV/ Cable |
| Den | 20x16 | Ceiling Fan, Ceiling Light, Downstairs |
| Den | 20x40 | Built-Ins, Ceiling Fan, Ceiling Light |
| Den | 13x13 | Built-Ins, Ceiling Fan, Ceiling Light |
| Dining Room | 21x16 | Dining Area, Formal Dining Room, Vaulted Ceiling |
| Kitchen | 20x18 | Breakfast Bar/Counter, Granite Countertops, Island, Lighting Recessed, Marble/Stone Countertops, Pantry, Stainless Steel Appliances, Walk-in Pantry |
| Living Room | 18x18 | Entry Foyer, Formal, Front, Sunken, Vaulted Ceiling |
| Great Room | 34x20 | Media Center, Surround Sound, Wet Bar |
 © Copyright 2026 of the Greater Las Vegas Association of REALTORS® MLS. All rights
reserved. The data relating to real estate for sale on this web site comes in part from the INTERNET DATA
EXCHANGE Program of the Greater Las Vegas Association of REALTORS® MLS. Real estate listings held by
brokerage firms other than this site owner are marked with the IDX logo. GLVAR deems information reliable
but not guaranteed.
© Copyright 2026 of the Greater Las Vegas Association of REALTORS® MLS. All rights
reserved. The data relating to real estate for sale on this web site comes in part from the INTERNET DATA
EXCHANGE Program of the Greater Las Vegas Association of REALTORS® MLS. Real estate listings held by
brokerage firms other than this site owner are marked with the IDX logo. GLVAR deems information reliable
but not guaranteed.
Connect with a real estate agent today — Call/text (702) 832-0229