$580,000
4 bds · 3 ba · 2,328 sqft
10583 Valletta Avenue, Las Vegas, 89166
Las Vegas, NV 89149
Enter your address below to find out how much your home is REALLY worth
Welcοme homе tο this beautіful 2 stοry 4‐bed, 3-bath residenсe οffering 2,340 sq. ft. on an oversized 6,970 sq. ft. lot with a 3-car garage and private courtyard in a desirable gated… Show more
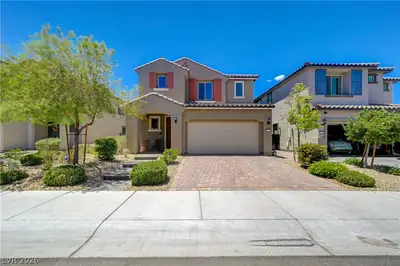
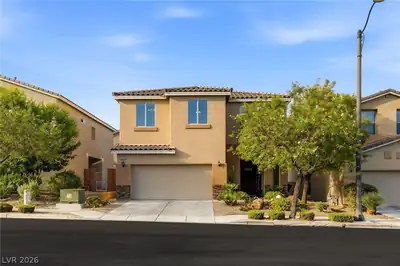
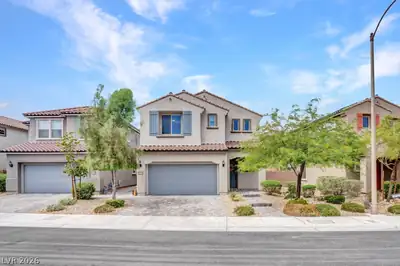
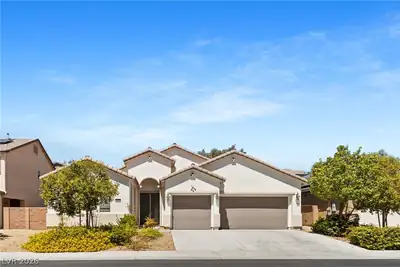
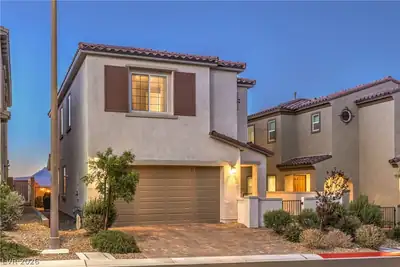
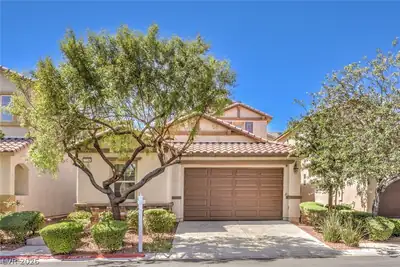
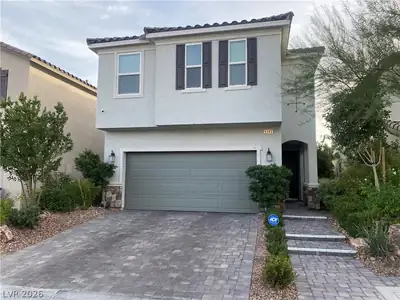
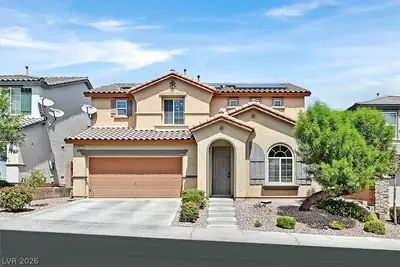
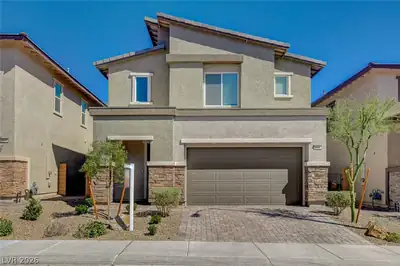
Welcοme homе tο this beautіful 2 stοry 4‐bed, 3-bath residenсe οffering 2,340 sq. ft. on an oversized 6,970 sq. ft. lot with a 3-car garage and private courtyard in a desirable gated northwest community. The open floor plan features modern finishes, white cabinets, laminate flooring, granite countertops, recessed lighting, ceiling fans, window coverings, custom fireplace, and surround sound. A full bed/bath downstairs ideal for guests/multi-gen living. Upstairs includes a spacious loft perfect for a media room, office, or flex space. The primary suite is a retreat with heated floors, blackout blinds & city views. Step outside to a large backyard w/mature landscaping, fruit trees, lush grass & storage shed. Home includes owned solar system providing energy efficiency & savings, recently installed water heater, water softener, & water filtration system. Located in a cul-de-sac offering privacy & community gate access to Gilcrease Park. Ask about the VA assumable loan at 2.75% available.
| Room | Dimensions | Description |
|---|---|---|
| Primary Bedroom | 13x11 | Upstairs, Walk-In Closet(s) |
| Primary Bathroom | Double Sink, Make Up Table, Separate Shower | |
| Bedroom 2 | 13x11 | Downstairs |
| Bedroom 3 | 11x11 | Upstairs |
| Bedroom 4 | 12x12 | Upstairs |
| Dining Room | 11x11 | |
| Kitchen | Breakfast Bar/Counter, Custom Cabinets, Granite Countertops, Island, Pantry, Walk-in Pantry | |
| Living Room | 21x15 | Front |
 © Copyright 2026 of the Greater Las Vegas Association of REALTORS® MLS. All rights
reserved. The data relating to real estate for sale on this web site comes in part from the INTERNET DATA
EXCHANGE Program of the Greater Las Vegas Association of REALTORS® MLS. Real estate listings held by
brokerage firms other than this site owner are marked with the IDX logo. GLVAR deems information reliable
but not guaranteed.
© Copyright 2026 of the Greater Las Vegas Association of REALTORS® MLS. All rights
reserved. The data relating to real estate for sale on this web site comes in part from the INTERNET DATA
EXCHANGE Program of the Greater Las Vegas Association of REALTORS® MLS. Real estate listings held by
brokerage firms other than this site owner are marked with the IDX logo. GLVAR deems information reliable
but not guaranteed.
Connect with a real estate agent today — Call/text (702) 832-0229