$2,300/mo
3 bds · 3 ba · 1,714 sqft
7606 Red Plumeria Avenue, Las Vegas, 89113
Las Vegas, NV 89113
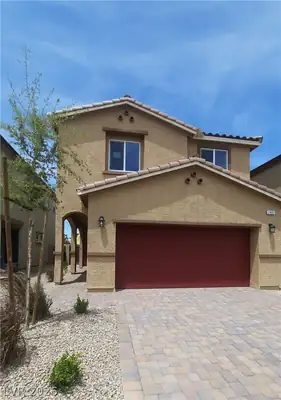
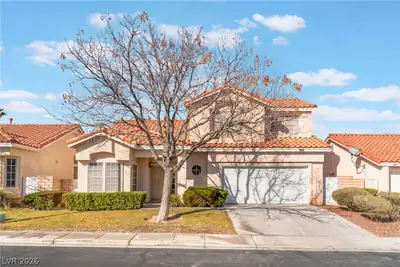
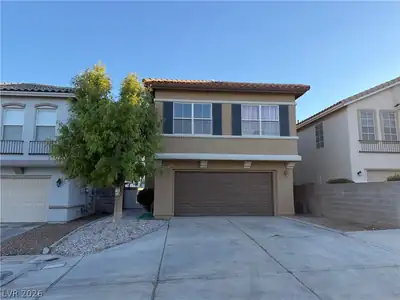
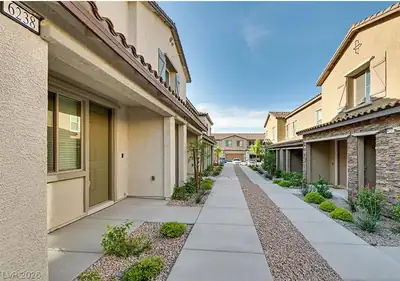
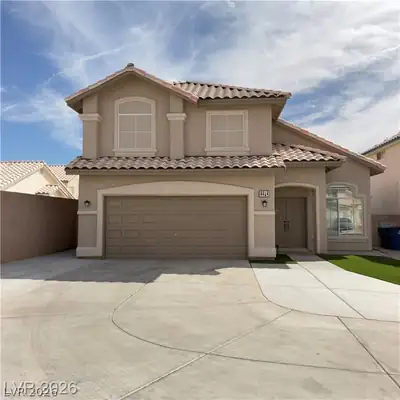
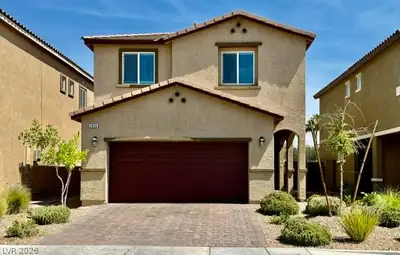
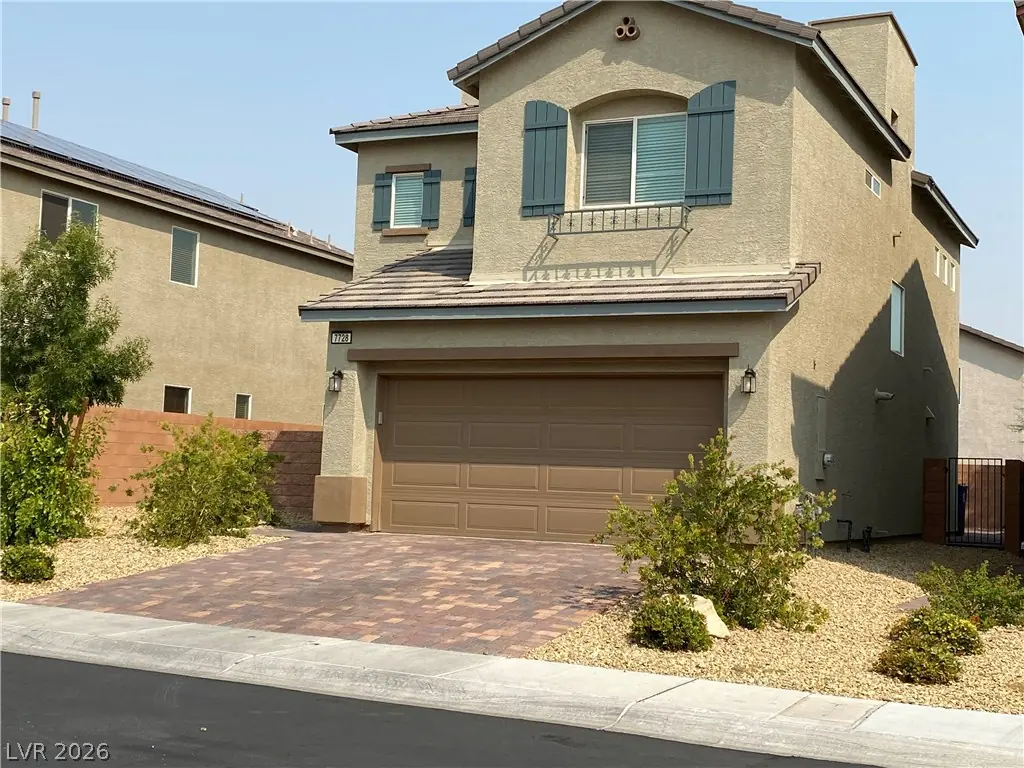
This 3 bedroom, 2.5 bathroom, 2 car garage, upstair loft and very unique rooftop deck house is located at a very convenient location. Quick access to 215 freeway, between Strip and… Show more
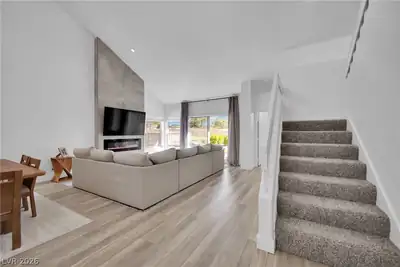
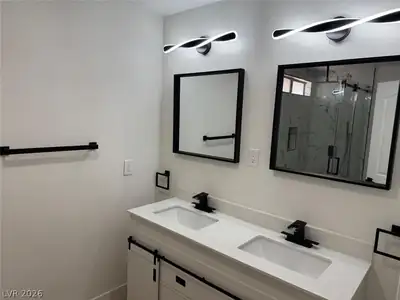
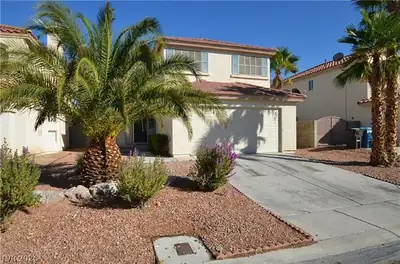
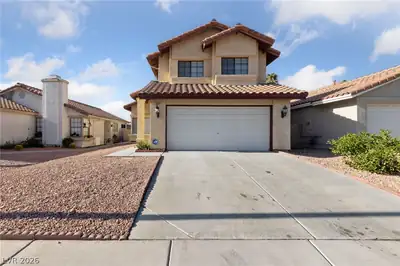
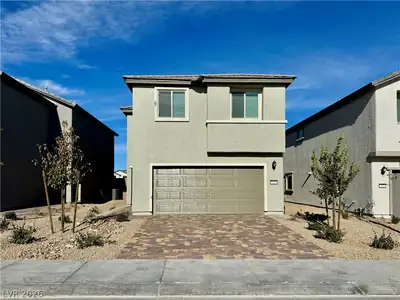
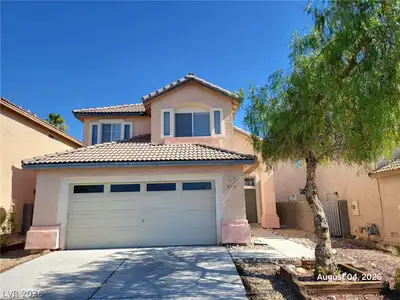
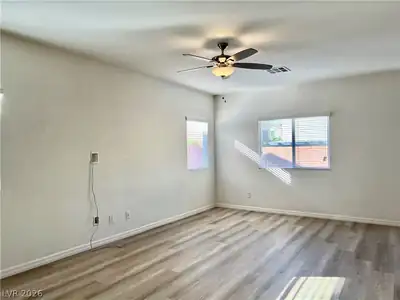
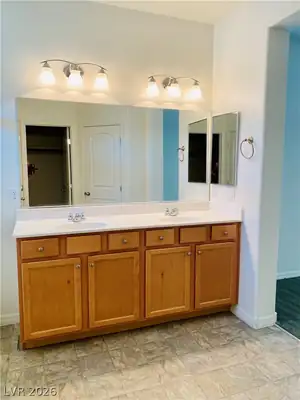
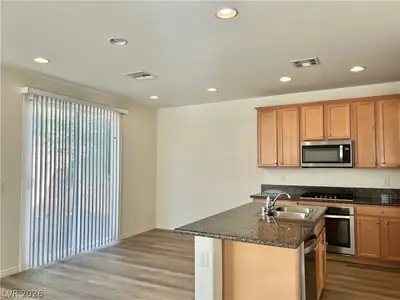
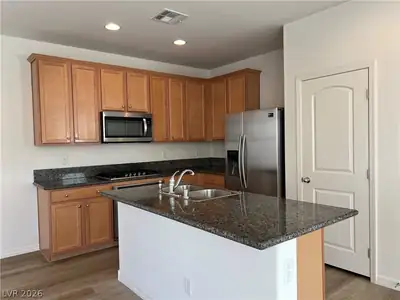
This 3 bedroom, 2.5 bathroom, 2 car garage, upstair loft and very unique rooftop deck house is located at a very convenient location. Quick access to 215 freeway, between Strip and Summerlin. Newly opened Costco and Durango Casino are just minutes away. on rooftop deck, 360 degree views of the whole valley! Newly installed luxury vinyl plank flooring at downstairs! Double sinks and double walk-in closets in master suit. Tankless water heater adds convenience and extra parking space inside garage. Desert landscape at front yard and brick stone through out in backyard.
| Room | Dimensions | Description |
|---|---|---|
| Primary Bedroom | 12x14 | Ceiling Fan, Walk-In Closet(s) |
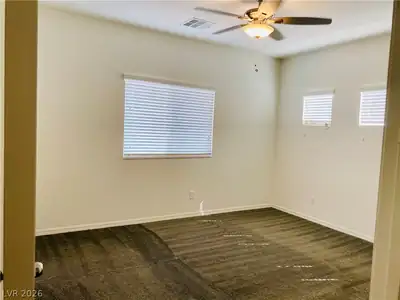
| Bedroom 2 | 12x12 | Closet, Upstairs |
| Bedroom 3 | 11x11 | Closet |
| Loft | Other | |
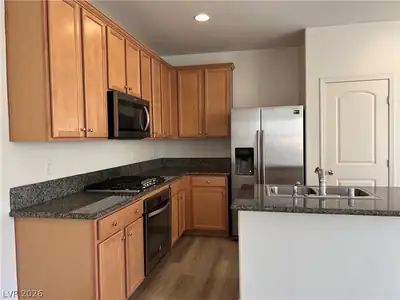
| Kitchen | Granite Countertops, Island, Luxury Vinyl Plank, Pantry, Stainless Steel Appliances | |
| Family Room | 20x24 | Ceiling Fan |
 © Copyright 2026 of the Greater Las Vegas Association of REALTORS® MLS. All rights
reserved. The data relating to real estate for sale on this web site comes in part from the INTERNET DATA
EXCHANGE Program of the Greater Las Vegas Association of REALTORS® MLS. Real estate listings held by
brokerage firms other than this site owner are marked with the IDX logo. GLVAR deems information reliable
but not guaranteed.
© Copyright 2026 of the Greater Las Vegas Association of REALTORS® MLS. All rights
reserved. The data relating to real estate for sale on this web site comes in part from the INTERNET DATA
EXCHANGE Program of the Greater Las Vegas Association of REALTORS® MLS. Real estate listings held by
brokerage firms other than this site owner are marked with the IDX logo. GLVAR deems information reliable
but not guaranteed.
Connect with a real estate agent today — Call/text (702) 832-0229