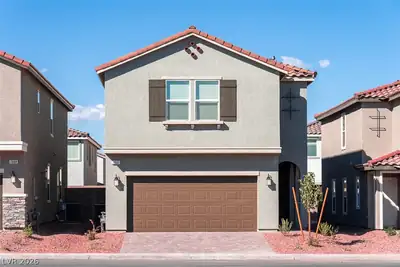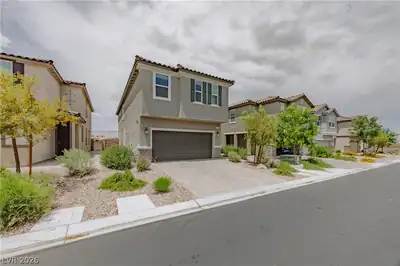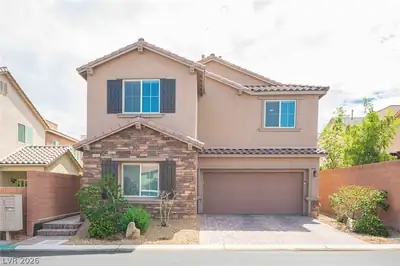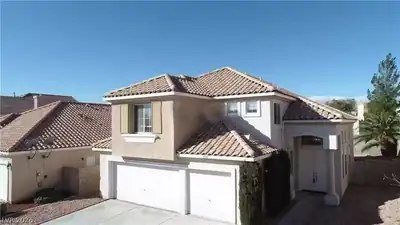
$579,000
4 bds · 4 ba · 2,666 sqft
5419 Wesleyan Court, Las Vegas, 89113
Las Vegas, NV 89113
Enter your address below to find out how much your home is REALLY worth
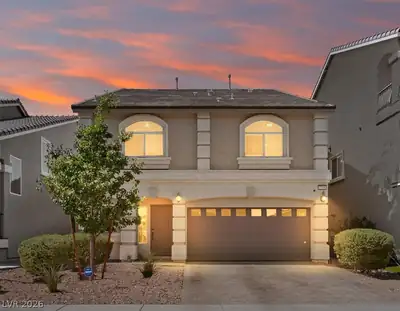
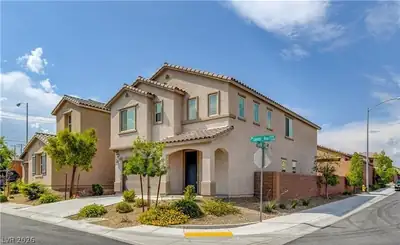
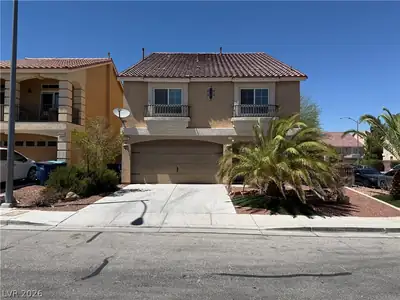
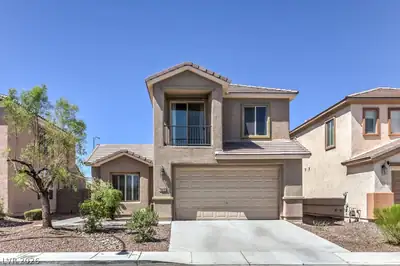
Located in the desirable Southwest area of Las Vegas, this Spacious 5-bedroom, 4-bath home built in 2017 features a bright, open-concept floor plan with a large living area and dining… Show more
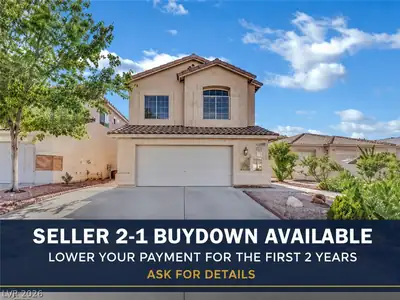
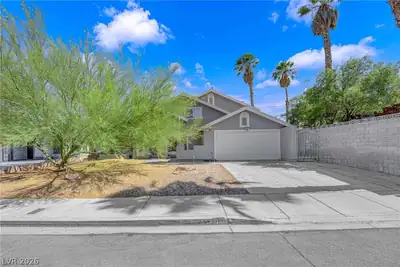
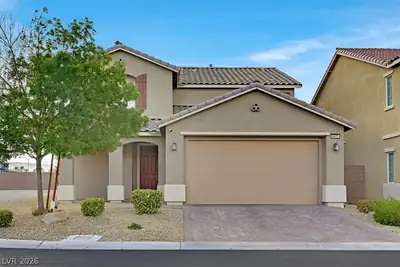
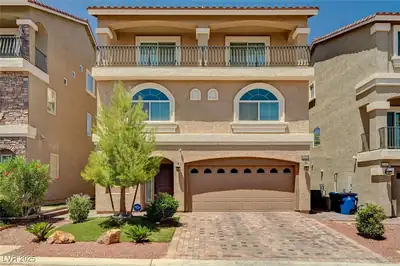
Located in the desirable Southwest area of Las Vegas, this Spacious 5-bedroom, 4-bath home built in 2017 features a bright, open-concept floor plan with a large living area and dining space. The kitchen offers a center island, stainless steel appliances, and an additional dining area perfect for casual meals or entertaining. A convenient first-floor bedroom and full bath provide flexibility for guests or multi-generational living. Enjoy the gated front patio area, low-maintenance paved backyard with no upkeep, attached 2-car garage, and the benefit of a low monthly HOA. Conveniently located just minutes from Costco, Walmart, Durango Casino & Resort, plus countless shopping, dining, and entertainment options throughout the Southwest Las Vegas Valley. Don't wait! Schedule your tour today!
| Room | Dimensions | Description |
|---|---|---|
| Primary Bedroom | 18x14 | Upstairs, Walk-In Closet(s) |
| Primary Bathroom | Double Sink, Tub/Shower Combo | |
| Bedroom 2 | 10x12 | Downstairs |
| Bedroom 3 | 11x12 | Upstairs |
| Bedroom 4 | 12x10 | Upstairs |
| Bedroom 5 | 11x12 | Upstairs |
| Kitchen | Granite Countertops, Island, Man Made Woodor Laminate Flooring, Stainless Steel Appliances | |
| Dining Room | 15x18 | Breakfast Nook/Eating Area, Kitchen/Dining Room Combo, Living Room/Dining Combo |
| Living Room | 20x18 | Rear |
 © Copyright 2026 of the Greater Las Vegas Association of REALTORS® MLS. All rights
reserved. The data relating to real estate for sale on this web site comes in part from the INTERNET DATA
EXCHANGE Program of the Greater Las Vegas Association of REALTORS® MLS. Real estate listings held by
brokerage firms other than this site owner are marked with the IDX logo. GLVAR deems information reliable
but not guaranteed.
© Copyright 2026 of the Greater Las Vegas Association of REALTORS® MLS. All rights
reserved. The data relating to real estate for sale on this web site comes in part from the INTERNET DATA
EXCHANGE Program of the Greater Las Vegas Association of REALTORS® MLS. Real estate listings held by
brokerage firms other than this site owner are marked with the IDX logo. GLVAR deems information reliable
but not guaranteed.
Connect with a real estate agent today — Call/text (702) 832-0229