$369,000
3 bds · 2 ba · 1,152 sqft
804 Larch Court, Las Vegas, 89145
Las Vegas, NV 89145
Enter your address below to find out how much your home is REALLY worth
Beаutifully uрdаted single‐stοry hοme with 3 spaciοus bеdrooms and 2 full bathrooms, ideally located directly across from a peaceful neighborhood park. This well-maintained property… Show more
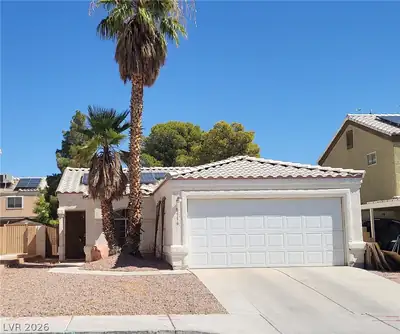
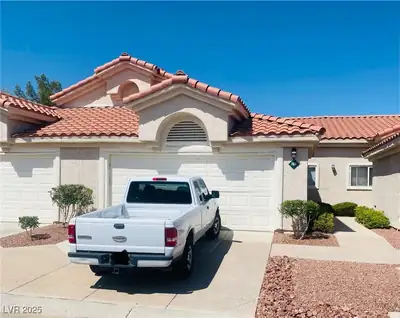
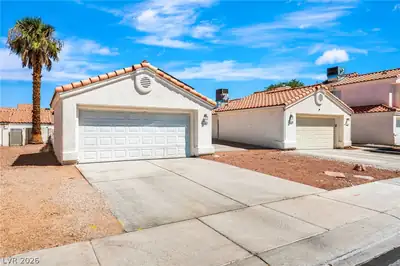
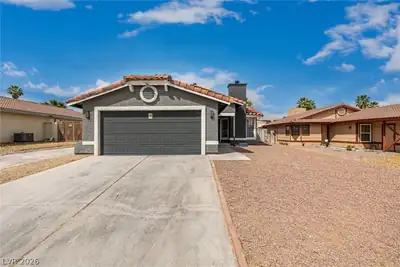
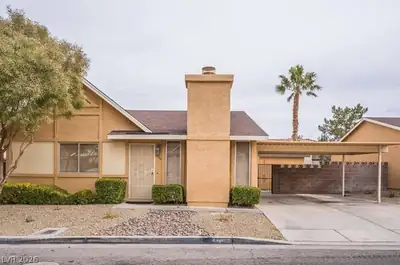
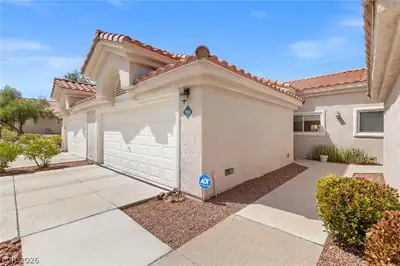
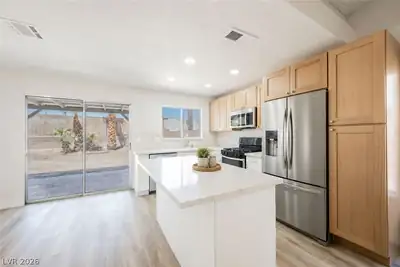
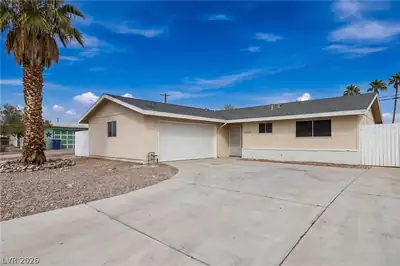
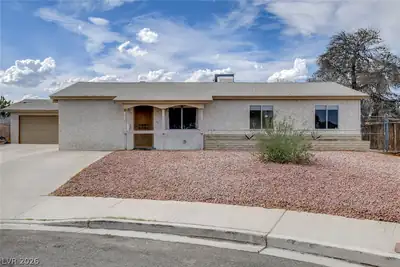
Beаutifully uрdаted single‐stοry hοme with 3 spaciοus bеdrooms and 2 full bathrooms, ideally located directly across from a peaceful neighborhood park. This well-maintained property features gated RV parking, no HOA, and energy-efficient solar panels to help lower utility costs. Step inside to find fresh paint, newer laminate flooring, and a bright open-concept layout that flows effortlessly into a modern kitchen with upgraded cabinetry, quartz counters, and stainless steel appliances. Bathrooms have been tastefully remodeled with custom tilework and sleek fixtures. Enjoy low-maintenance living with desert landscaping, synthetic turf, and a private backyard retreat. A full 2-car garage adds convenience and storage. Located minutes from Summerlin shopping, dining, and freeway access. This home blends comfort, style, and functionality. A must-see gem that won’t last long!
| Room | Dimensions | Description |
|---|---|---|
| Primary Bedroom | 13x12 | Pbr Separate From Other |
| Bedroom 2 | 11x10 | Downstairs |
| Kitchen | Breakfast Bar/Counter | |
| Den | 8x10 | Downstairs |
| Living Room | 15x14 | Front |
| Primary Bathroom | Tub/Shower Combo | |
| Bedroom 3 | 10x10 | Closet |
 © Copyright 2026 of the Greater Las Vegas Association of REALTORS® MLS. All rights
reserved. The data relating to real estate for sale on this web site comes in part from the INTERNET DATA
EXCHANGE Program of the Greater Las Vegas Association of REALTORS® MLS. Real estate listings held by
brokerage firms other than this site owner are marked with the IDX logo. GLVAR deems information reliable
but not guaranteed.
© Copyright 2026 of the Greater Las Vegas Association of REALTORS® MLS. All rights
reserved. The data relating to real estate for sale on this web site comes in part from the INTERNET DATA
EXCHANGE Program of the Greater Las Vegas Association of REALTORS® MLS. Real estate listings held by
brokerage firms other than this site owner are marked with the IDX logo. GLVAR deems information reliable
but not guaranteed.
Connect with a real estate agent today — Call/text (702) 832-0229