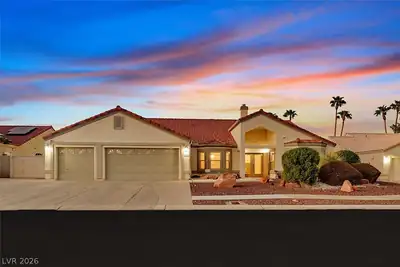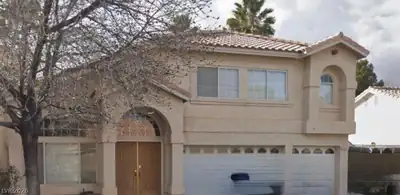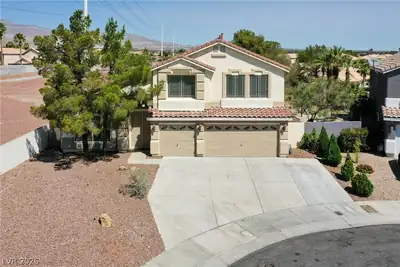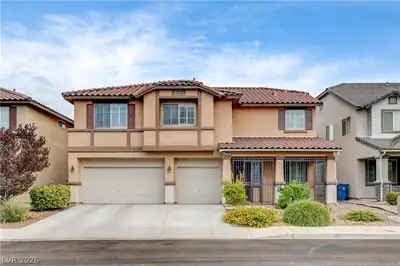
$650,000
4 bds · 3 ba · 2,859 sqft
7512 Alamo Summit Drive, Las Vegas, 89129
Las Vegas, NV 89129
Enter your address below to find out how much your home is REALLY worth
ASΚ ABΟUΤ BUYER IΝCEΝTΙVES! **48k Solar Paіd OFF ** – Crаnk up the AC without worrying about the bill! This stunning 4-bedroom, 2.5-bathroom home in Northwest Las Vegas (NWLV) features… Show more
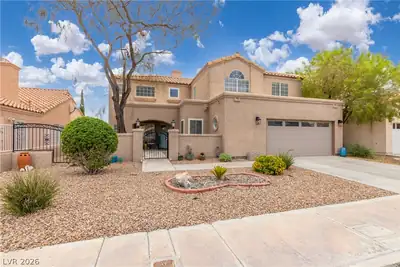
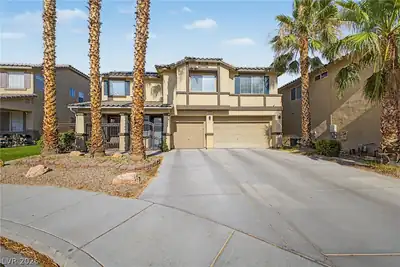
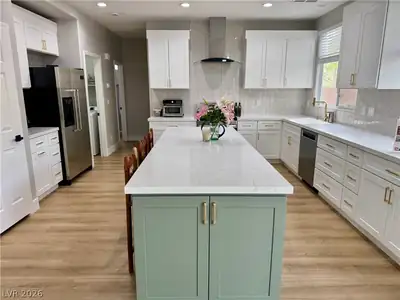
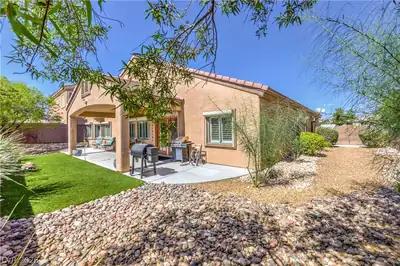
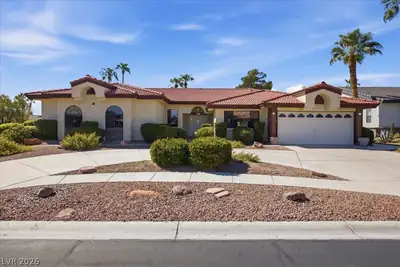
ASΚ ABΟUΤ BUYER IΝCEΝTΙVES! **48k Solar Paіd OFF ** – Crаnk up the AC without worrying about the bill! This stunning 4-bedroom, 2.5-bathroom home in Northwest Las Vegas (NWLV) features $150,000 in upgrades throughout. The kitchen is a chef's dream, and the new stacked stone fireplace with a live-edge mantel serves as a beautiful focal point in the living room. With easy access to the covered patio, this home is perfect for year-round enjoyment. The backyard is designed for entertaining, complete with a heated pool, spa, built-in gas grill, and a covered cooking area. The artificial turf and landscaping are exceptional. This home also offers a comfortable indoor climate at a cool 72 degrees during the summer is a really cool deal. Don’t miss out on this incredible opportunity
| Room | Dimensions | Description |
|---|---|---|
| Primary Bedroom | 18x18 | Ceiling Fan, Ceiling Light, Closet |
| Bedroom 2 | 12x11 | Ceiling Fan, Ceiling Light, Closet |
| Bedroom 3 | 12x11 | Ceiling Fan, Ceiling Light, Closet |
| Bedroom 4 | 12x11 | Ceiling Fan, Ceiling Light, Closet |
| Dining Room | 12x9 | Family Room/Dining Combo |
| Kitchen | Breakfast Bar/Counter, Granite Countertops, Linoleum/Vinyl Flooring | |
| Loft | 18x15 | Ceiling Fan |
 © Copyright 2026 of the Greater Las Vegas Association of REALTORS® MLS. All rights
reserved. The data relating to real estate for sale on this web site comes in part from the INTERNET DATA
EXCHANGE Program of the Greater Las Vegas Association of REALTORS® MLS. Real estate listings held by
brokerage firms other than this site owner are marked with the IDX logo. GLVAR deems information reliable
but not guaranteed.
© Copyright 2026 of the Greater Las Vegas Association of REALTORS® MLS. All rights
reserved. The data relating to real estate for sale on this web site comes in part from the INTERNET DATA
EXCHANGE Program of the Greater Las Vegas Association of REALTORS® MLS. Real estate listings held by
brokerage firms other than this site owner are marked with the IDX logo. GLVAR deems information reliable
but not guaranteed.
Connect with a real estate agent today — Call/text (702) 832-0229