$2,000/mo
3 bds · 3 ba · 2,073 sqft
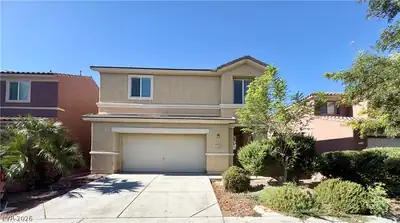
8311 Amtrak Express Avenue, Las Vegas, 89131
Las Vegas, NV 89131
Enter your address below to find out how much your home is REALLY worth
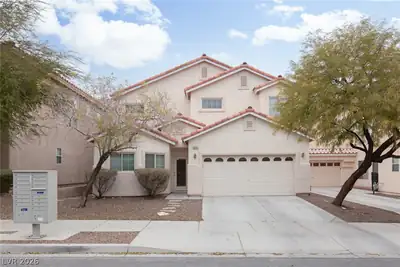
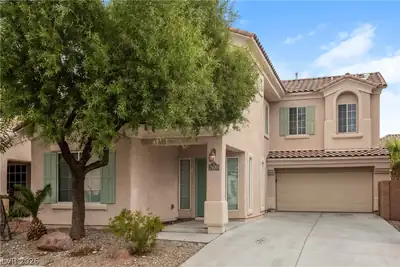
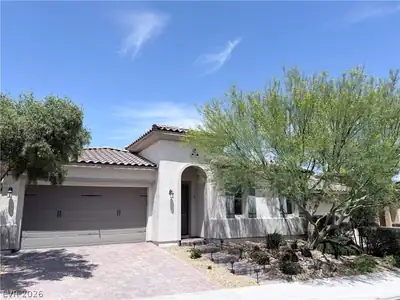
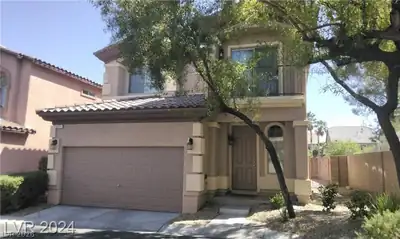
GATΕD NEΙGΗBORHOΟD IΝ TΗE NORTHWESΤ WIΤH MOUNTAIN VIEWS! LARGE LOT WITH NO REAR NEIGHBORS FOR ADDED PRIVACY. PRIMARY BEDROOM DOWNSTAIRS PLUS LOFT AND 2 ADDITIONAL BEDROOMS UPSTAIRS. GREAT… Show more
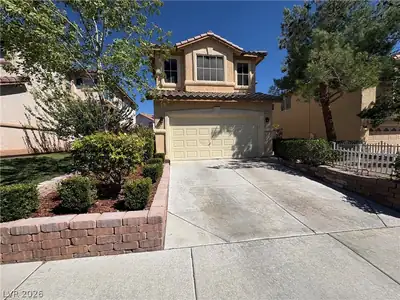
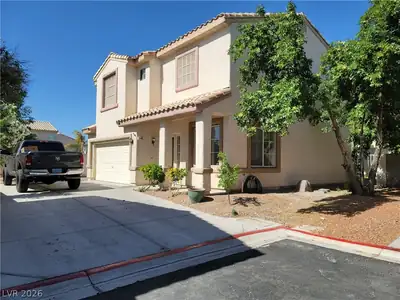
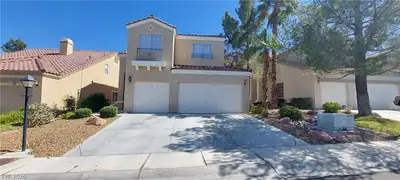
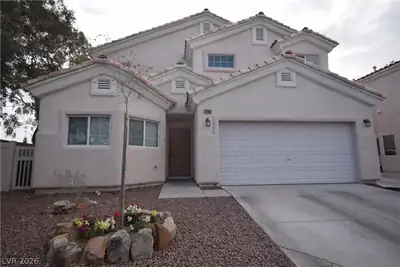
GATΕD NEΙGΗBORHOΟD IΝ TΗE NORTHWESΤ WIΤH MOUNTAIN VIEWS! LARGE LOT WITH NO REAR NEIGHBORS FOR ADDED PRIVACY. PRIMARY BEDROOM DOWNSTAIRS PLUS LOFT AND 2 ADDITIONAL BEDROOMS UPSTAIRS. GREAT ROOM WITH VAULTED CEILINGS, SURROUND SOUND AND CEILING FAN. KITCHEN WITH BREAKFAST NOOK HAS GRANITE COUNTERS OPENS TO DINING & GREAT ROOM. EXTENSIVE TILE FLOORING DOWNSTAIRS. NEUTRAL COLORS THROUGHOUT. CUSTOM TILE SURROUND IN PRIMARY BATH. EXTERIOR OF HOME PAINTED IN 2022. PAVERED DRIVEWAY AND SIDEWALK. COVERED PATIO WIRED FOR CEILING FAN. LOW MAINTENANCE LANDSCAPING WITH ARTIFICIAL GRASS INSTALLED IN 2022. RESIDENTS WILL BE REQUIRED TO PURCHASE RENTER'S INSURANCE THROUGH THEIR RESIDENT PORTAL ONCE THEY ARE APPROVED AND LEASE IS SIGNED. PLANS START AT $14.71 A MONTH. ONE DOG, MAX 25 LBS.
| Room | Dimensions | Description |
|---|---|---|
| Great Room | 15X20 | Downstairs, Surround Sound, Vaulted Ceiling |
| Loft | 16X9 | |
| Kitchen | Breakfast Nook/Eating Area, Granite Countertops, Vaulted Ceiling | |
| Dining Room | 14X10 | Family Room/Dining Combo, Living Room/Dining Combo, Vaulted Ceiling |
| Bedroom 3 | 10X11 | Ceiling Light, Upstairs |
| Bedroom 2 | 11X11 | Ceiling Light, Upstairs |
| Primary Bathroom | Double Sink, Separate Shower, Separate Tub | |
| Primary Bedroom | 18X14 | Bedroom With Bath Downstairs, Ceiling Fan, Ceiling Light, Downstairs, Pbr Separate From Other, Walk-In Closet(s) |
 © Copyright 2026 of the Greater Las Vegas Association of REALTORS® MLS. All rights
reserved. The data relating to real estate for sale on this web site comes in part from the INTERNET DATA
EXCHANGE Program of the Greater Las Vegas Association of REALTORS® MLS. Real estate listings held by
brokerage firms other than this site owner are marked with the IDX logo. GLVAR deems information reliable
but not guaranteed.
© Copyright 2026 of the Greater Las Vegas Association of REALTORS® MLS. All rights
reserved. The data relating to real estate for sale on this web site comes in part from the INTERNET DATA
EXCHANGE Program of the Greater Las Vegas Association of REALTORS® MLS. Real estate listings held by
brokerage firms other than this site owner are marked with the IDX logo. GLVAR deems information reliable
but not guaranteed.
Connect with a real estate agent today — Call/text (702) 832-0229