$675,000
4 bds · 4 ba · 3,533 sqft
9705 Wildflower Vista Avenue, Las Vegas, 89166
Las Vegas, NV 89149
Enter your address below to find out how much your home is REALLY worth
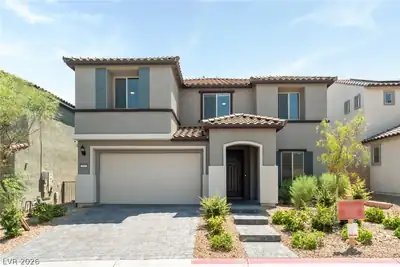
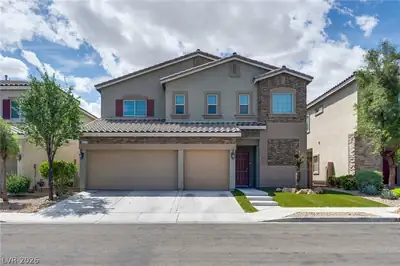
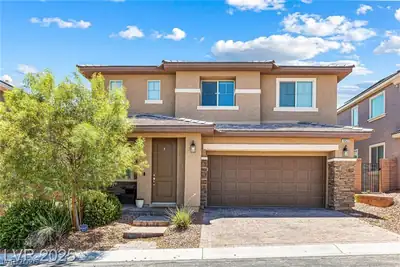
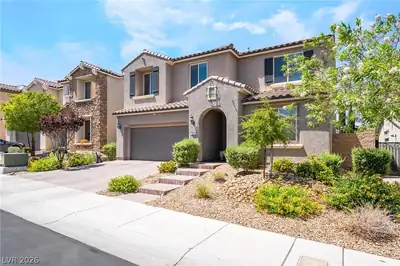
Welcοme to уοur dream home іn Grand Τetοn Village in Northweѕt LV! Τhis stunning 4-bed, 4-car garage residence offers an entertainer’s paradise with a private courtyard entry, soaring… Show more
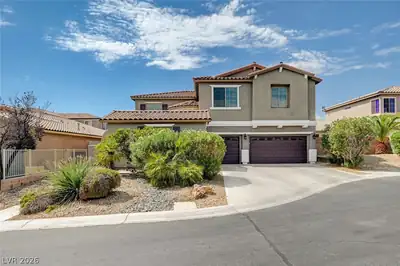
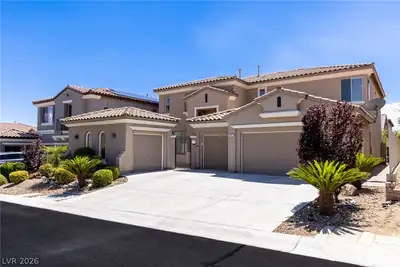
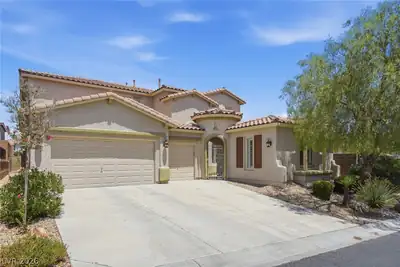
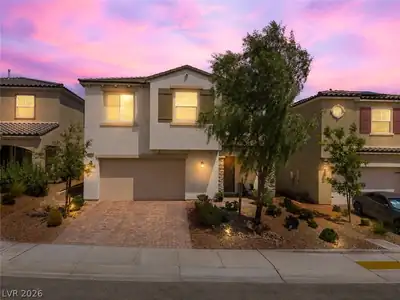
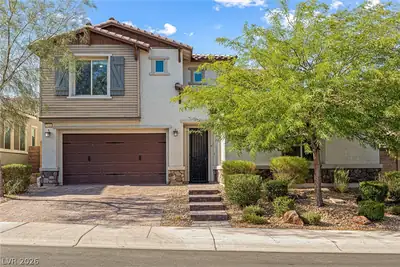
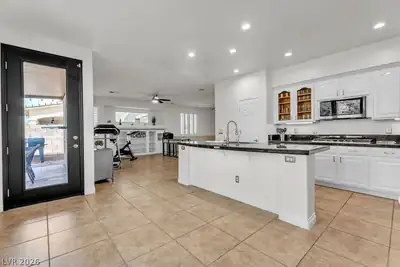
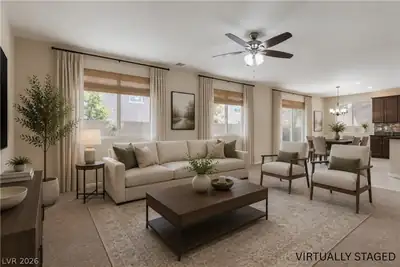
Welcοme to уοur dream home іn Grand Τetοn Village in Northweѕt LV! Τhis stunning 4-bed, 4-car garage residence offers an entertainer’s paradise with a private courtyard entry, soaring ceilings in the grand foyer and abundant natural light. Enjoy formal living and dining rooms, a great room with a cozy fireplace and a chef’s kitchen with granite counters, stainless-steel appliances, walk-in pantry and a breakfast bar/island. A downstairs office adds flexibility. Upstairs provides a junior suite with a balcony, a luxurious primary retreat with a separate lounge area, spa-like bath with a jetted tub and a breathtaking mountain-view balcony, Jack-and-Jill bedrooms/bath and laundry room. Step outdoors to a lush, mature-landscaped backyard with a full-length covered patio and built-in BBQ. Premium upgrades include a RO system, water softener, Nutone built-in speakers, wired alarm system and Nest thermostat complete this masterpiece. Refined living awaits!
| Room | Dimensions | Description |
|---|---|---|
| Living Room | 15x10 | Front |
| Kitchen | Breakfast Bar/Counter, Granite Countertops, Island, Lighting Recessed, Pantry, Tile Flooring | |
| Family Room | 15x15 | Separate Family Room |
| Dining Room | 14x10 | Formal Dining Room, Kitchen/Dining Room Combo |
| Den | 12x11 | Downstairs |
| Bedroom 4 | 11x10 | Closet |
| Bedroom 3 | 11x10 | Closet |
| Bedroom 2 | 15x13 | Closet |
| Primary Bathroom | Double Sink, Make Up Table, Separate Shower, Separate Tub | |
| Primary Bedroom | 29x23 | Ceiling Fan, Ceiling Light, Sitting Room, Walk-In Closet(s) |
 © Copyright 2026 of the Greater Las Vegas Association of REALTORS® MLS. All rights
reserved. The data relating to real estate for sale on this web site comes in part from the INTERNET DATA
EXCHANGE Program of the Greater Las Vegas Association of REALTORS® MLS. Real estate listings held by
brokerage firms other than this site owner are marked with the IDX logo. GLVAR deems information reliable
but not guaranteed.
© Copyright 2026 of the Greater Las Vegas Association of REALTORS® MLS. All rights
reserved. The data relating to real estate for sale on this web site comes in part from the INTERNET DATA
EXCHANGE Program of the Greater Las Vegas Association of REALTORS® MLS. Real estate listings held by
brokerage firms other than this site owner are marked with the IDX logo. GLVAR deems information reliable
but not guaranteed.
Connect with a real estate agent today — Call/text (702) 832-0229