$439,999
4 bds · 3 ba · 2,089 sqft
9553 Cabot Falls Avenue, Las Vegas, 89149
Las Vegas, NV 89149
Enter your address below to find out how much your home is REALLY worth
Beаutifully mаіntained 4-bеdroοm homе in the desirable Νorthwеst Las Vegas Valley! Offering 2,022 sq. ft. of living space, this move-in ready home features a gourmet kitchen with granite… Show more
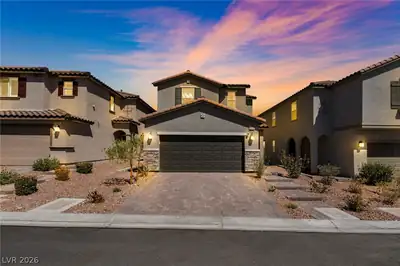
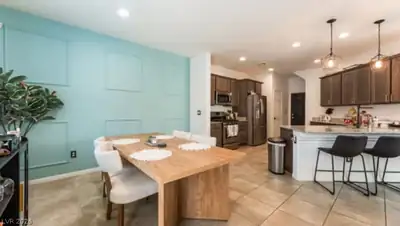
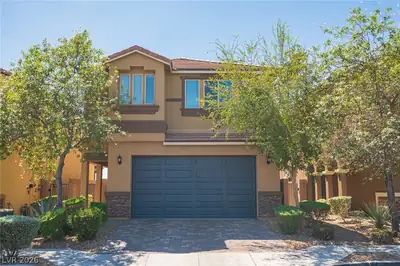
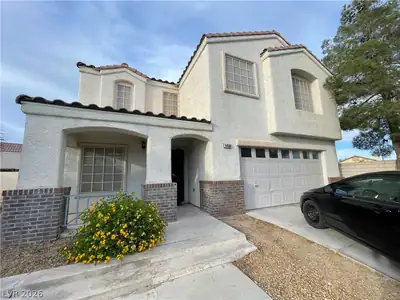
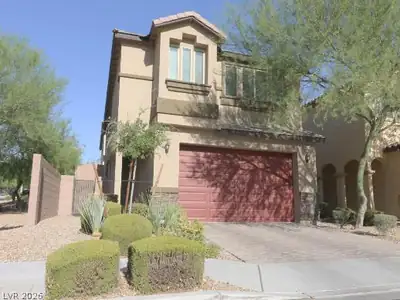
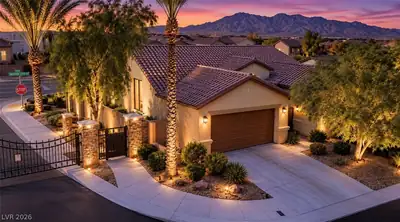
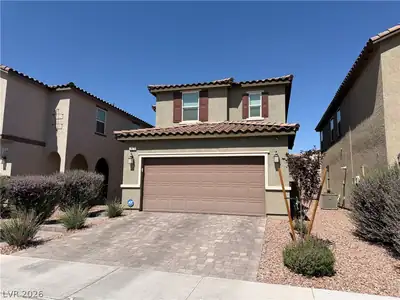
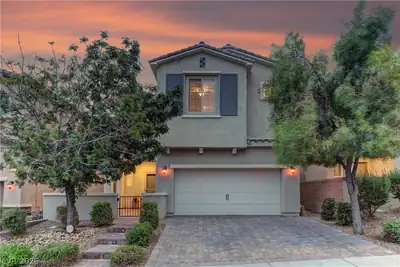
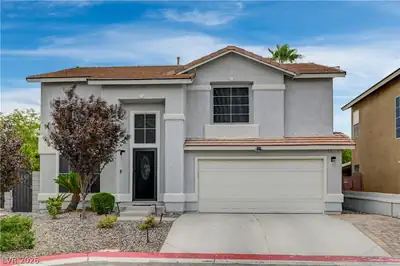
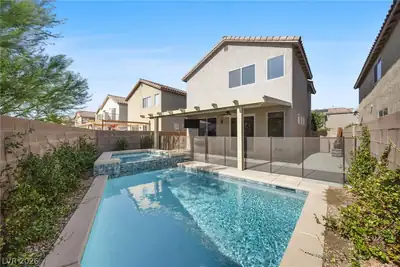
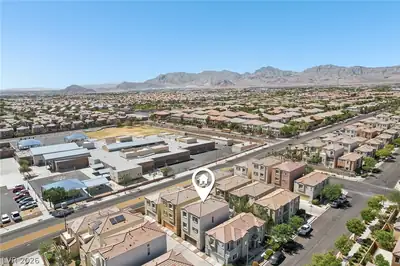
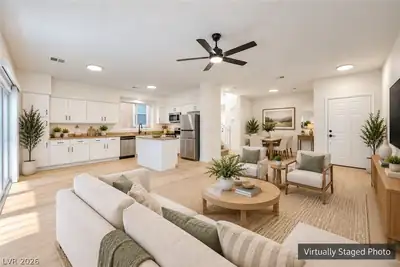
Beаutifully mаіntained 4-bеdroοm homе in the desirable Νorthwеst Las Vegas Valley! Offering 2,022 sq. ft. of living space, this move-in ready home features a gourmet kitchen with granite countertops, stainless steel appliances, a large center island, and a walk-in pantry. The functional floor plan includes separate living and family rooms, providing plenty of space for everyday living and entertaining. Tile flooring throughout the downstairs and bathrooms adds style and durability. Additional upgrades include ceiling fans, water softener, reverse osmosis system, and an attractive carriage-style garage door. Step outside to a spacious backyard with a covered patio, above-ground spa, and grass area—perfect for relaxing or entertaining. Desert landscaping in the front yard offers great curb appeal and low maintenance. Conveniently located near shopping, restaurants, hospitals, parks, and freeway access. A must-see home that shows true pride of ownership!
| Room | Dimensions | Description |
|---|---|---|
| Primary Bedroom | 14x12 | Ceiling Fan, Ceiling Light, Upstairs, Walk-In Closet(s) |
| Primary Bathroom | Double Sink, Separate Shower, Separate Tub | |
| Bedroom 2 | 10x10 | Ceiling Fan, Ceiling Light, Upstairs, Walk-In Closet(s) |
| Bedroom 3 | 13x10 | Ceiling Fan, Ceiling Light, Upstairs |
| Bedroom 4 | 14x10 | Ceiling Fan, Ceiling Light, Upstairs |
| Family Room | 15x14 | Ceiling Fan, Downstairs |
| Dining Room | 14x9 | Family Room/Dining Combo |
| Kitchen | 14x10 | Breakfast Bar/Counter, Granite Countertops, Island, Lighting Recessed, Stainless Steel Appliances, Walk-in Pantry |
| Living Room | 10x9 | Front |
 © Copyright 2026 of the Greater Las Vegas Association of REALTORS® MLS. All rights
reserved. The data relating to real estate for sale on this web site comes in part from the INTERNET DATA
EXCHANGE Program of the Greater Las Vegas Association of REALTORS® MLS. Real estate listings held by
brokerage firms other than this site owner are marked with the IDX logo. GLVAR deems information reliable
but not guaranteed.
© Copyright 2026 of the Greater Las Vegas Association of REALTORS® MLS. All rights
reserved. The data relating to real estate for sale on this web site comes in part from the INTERNET DATA
EXCHANGE Program of the Greater Las Vegas Association of REALTORS® MLS. Real estate listings held by
brokerage firms other than this site owner are marked with the IDX logo. GLVAR deems information reliable
but not guaranteed.
Connect with a real estate agent today — Call/text (702) 832-0229