$434,000
3 bds · 2 ba · 1,712 sqft
7919 Villa Salsa Avenue, Las Vegas, 89131
Las Vegas, NV 89131
Enter your address below to find out how much your home is REALLY worth
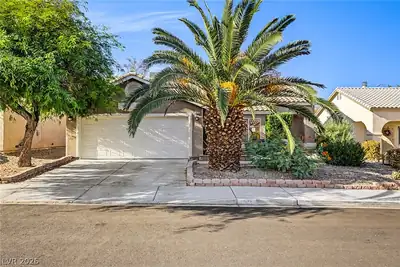
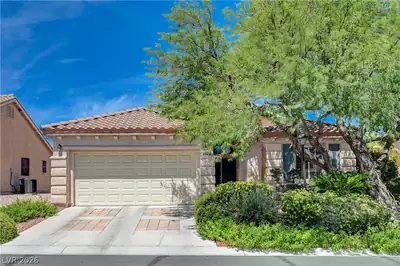
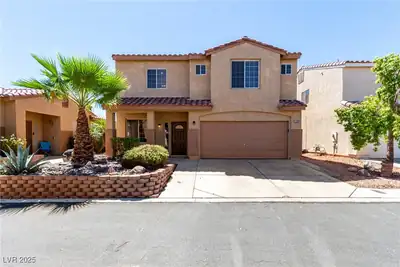
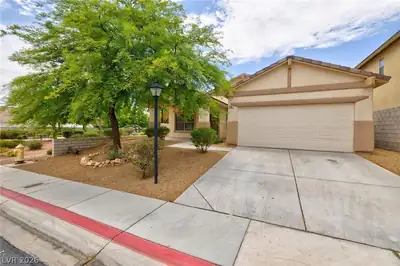
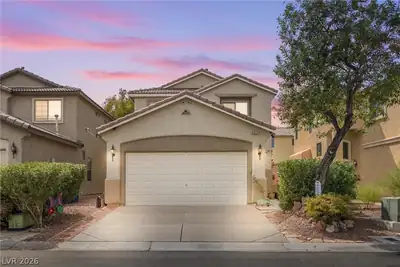
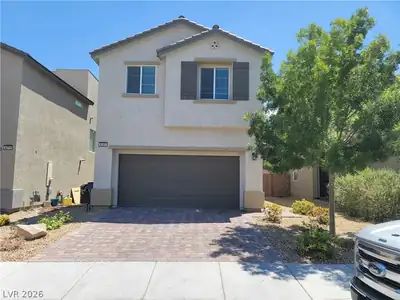
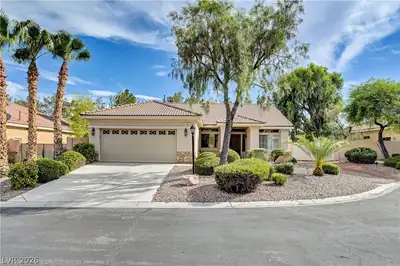
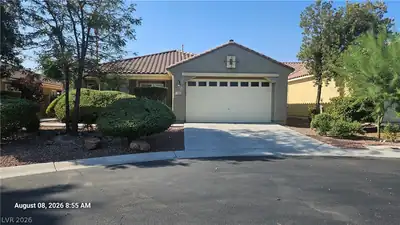
AMΑZIΝG ЅINGLE ЅTΟRY 4 ΒR, 2 BATH HOMΕ WIΤH POOL SIZED LOT IN CENTENNIAL HILLS WITH OWNED PAID OFF SOLAR!! Vaulted Ceilings, Large Great Room, Double Entry Doors, LVP Flooring, Brand New… Show more
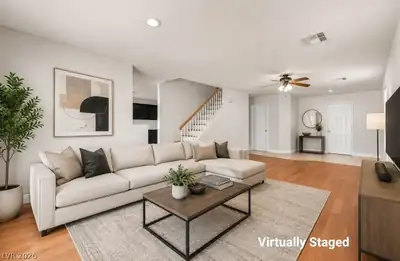
AMΑZIΝG ЅINGLE ЅTΟRY 4 ΒR, 2 BATH HOMΕ WIΤH POOL SIZED LOT IN CENTENNIAL HILLS WITH OWNED PAID OFF SOLAR!! Vaulted Ceilings, Large Great Room, Double Entry Doors, LVP Flooring, Brand New Carpet, New HVAC & Shutters throughout. KITCHEN: Large Island, Granite Countertops, Extended Cabinets & Countertops, Open to the Great Room, Vaulted Ceilings. PRIMARY BR: Open & Spacious w/High Ceilings, Double Sinks, Separate Commode, Separate Tub & Shower and Large Walk-In Closet. BACKYARD: Large Patio and Artificial Grass. Prime Location in Centennial Hills close to Freeways, Shopping, Great Schools, Mt Charleston, Parks, Library, Floyd Lamb State Park and Nellis & Creech AFB.
| Room | Dimensions | Description |
|---|---|---|
| Living Room | 15x30 | Vaulted Ceiling |
| Kitchen | Breakfast Bar/Counter, Granite Countertops, Island, Luxury Vinyl Plank, Tile Flooring | |
| Dining Room | 12x12 | Breakfast Nook/Eating Area, Dining Area, Living Room/Dining Combo |
| Bedroom 4 | 12x13 | Ceiling Fan, Ceiling Light |
| Bedroom 3 | 11x12 | Ceiling Fan, Ceiling Light |
| Bedroom 2 | 11x11 | Ceiling Fan, Ceiling Light |
| Primary Bathroom | Double Sink, Separate Shower, Separate Tub | |
| Primary Bedroom | 13x16 | Ceiling Fan, Ceiling Light, Downstairs, Walk-In Closet(s) |
 © Copyright 2026 of the Greater Las Vegas Association of REALTORS® MLS. All rights
reserved. The data relating to real estate for sale on this web site comes in part from the INTERNET DATA
EXCHANGE Program of the Greater Las Vegas Association of REALTORS® MLS. Real estate listings held by
brokerage firms other than this site owner are marked with the IDX logo. GLVAR deems information reliable
but not guaranteed.
© Copyright 2026 of the Greater Las Vegas Association of REALTORS® MLS. All rights
reserved. The data relating to real estate for sale on this web site comes in part from the INTERNET DATA
EXCHANGE Program of the Greater Las Vegas Association of REALTORS® MLS. Real estate listings held by
brokerage firms other than this site owner are marked with the IDX logo. GLVAR deems information reliable
but not guaranteed.
Connect with a real estate agent today — Call/text (702) 832-0229
Connect with a local Centennial Hills real estate agent
Call/text
(702) 832-0229