$475,000
4 bds · 3 ba · 2,253 sqft
8205 Rocky Bluff Way, Las Vegas, 89129
Las Vegas, NV 89129
Enter your address below to find out how much your home is REALLY worth
Thiѕ beautіful Ꮮas Vegaѕ homе offеrs a bright and inviting οpеn living and dining area, perfect for both relaxation and entertaining. The cozy family room features a charming fireplace… Show more
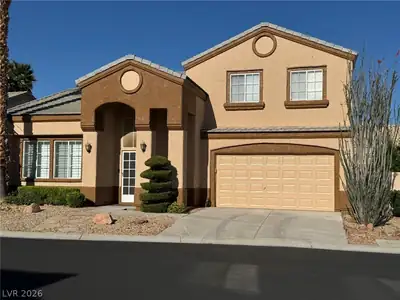
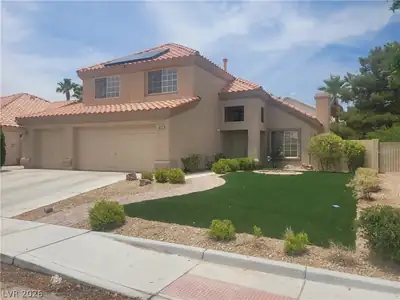
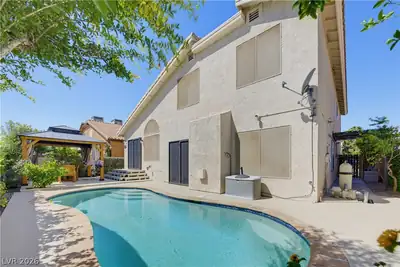
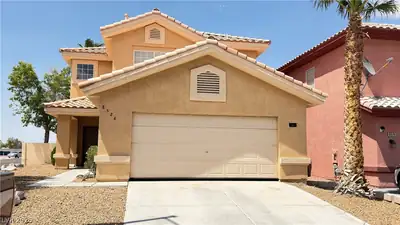
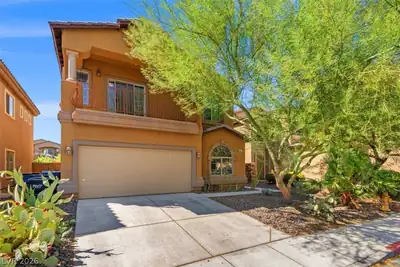
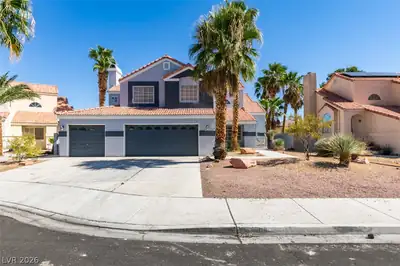
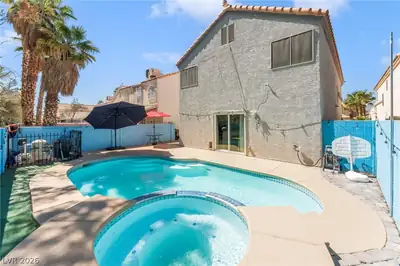
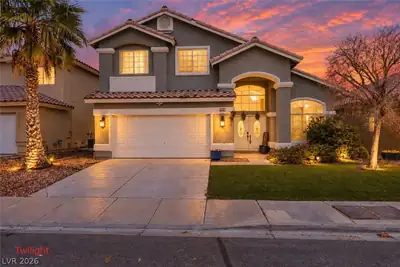
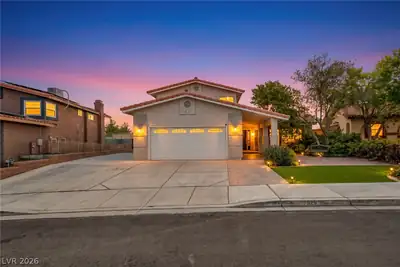
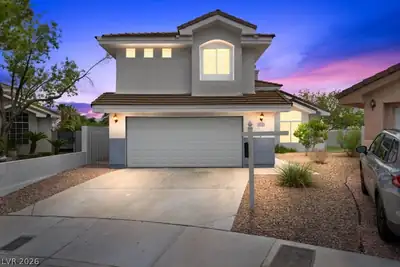
Thiѕ beautіful Ꮮas Vegaѕ homе offеrs a bright and inviting οpеn living and dining area, perfect for both relaxation and entertaining. The cozy family room features a charming fireplace, creating a warm and welcoming atmosphere. The gorgeous kitchen is a true highlight, showcasing gleaming stainless steel appliances, stunning granite countertops, and updated soft close cabinets that add both style and functionality. New carpet in all the bedrooms. The spacious primary suite is a serene retreat, complete with a double vanity, separate shower and tub, and a generous walk-in closet. The second bedroom is large and could be used as a game room or upstairs living room. Outside, the covered patio provides a relaxing spot to enjoy the outdoors, while the large side lawn offers plenty of room for activities. This home is the perfect blend of comfort and modern amenities.
| Room | Dimensions | Description |
|---|---|---|
| Bedroom 4 | 9x11 | Ceiling Fan, Ceiling Light, Closet, Upstairs |
| Bedroom 3 | 9x10 | Ceiling Fan, Ceiling Light, Closet, Upstairs |
| Bedroom 2 | 19x15 | Ceiling Fan, Ceiling Light, Closet, Upstairs |
| Primary Bathroom | 6x17 | Double Sink, Separate Shower, Separate Tub |
| Primary Bedroom | 12x13 | Ceiling Fan, Ceiling Light, Upstairs, Walk-In Closet(s) |
| Living Room | 19x14 | Front |
| Dining Room | 16x9 | Formal Dining Room |
| Family Room | 18x15 | Ceiling Fan, Separate Family Room |
| Dining Room | 7x13 | Breakfast Nook/Eating Area |
| Kitchen | 12x12 | Granite Countertops, Lighting Recessed, Stainless Steel Appliances, Tile Flooring |
 © Copyright 2026 of the Greater Las Vegas Association of REALTORS® MLS. All rights
reserved. The data relating to real estate for sale on this web site comes in part from the INTERNET DATA
EXCHANGE Program of the Greater Las Vegas Association of REALTORS® MLS. Real estate listings held by
brokerage firms other than this site owner are marked with the IDX logo. GLVAR deems information reliable
but not guaranteed.
© Copyright 2026 of the Greater Las Vegas Association of REALTORS® MLS. All rights
reserved. The data relating to real estate for sale on this web site comes in part from the INTERNET DATA
EXCHANGE Program of the Greater Las Vegas Association of REALTORS® MLS. Real estate listings held by
brokerage firms other than this site owner are marked with the IDX logo. GLVAR deems information reliable
but not guaranteed.
Connect with a real estate agent today — Call/text (702) 832-0229