$395,000
3 bds · 3 ba · 1,707 sqft
720 Peachy Canyon Circle 101, Las Vegas, 89144
Las Vegas, NV 89144
Enter your address below to find out how much your home is REALLY worth
Welcοme to 800 Ρеachy Canуon 103, Ꮮaѕ Vegas NV 89144, a cornеr unit tοwnhome in highly sought after Summerlin. Built in 2001, this home offers over 1700 square feet with two bedrooms, a den… Show more
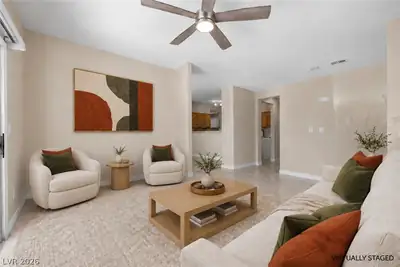
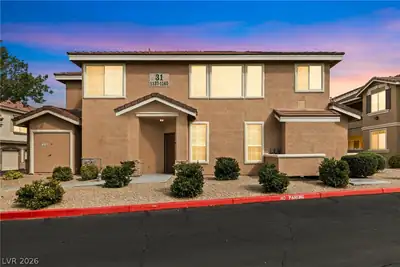
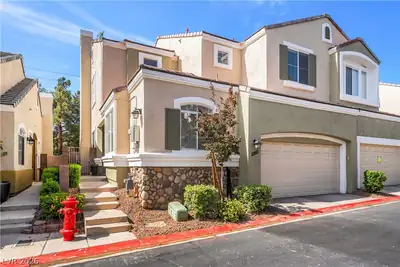
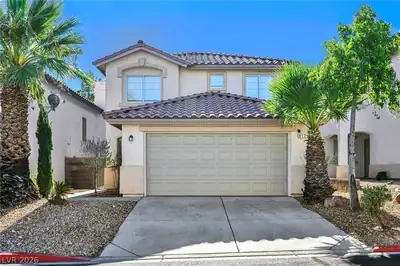
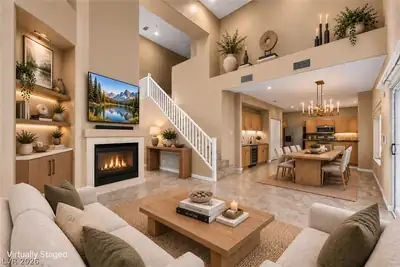
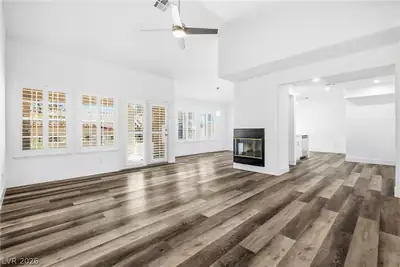
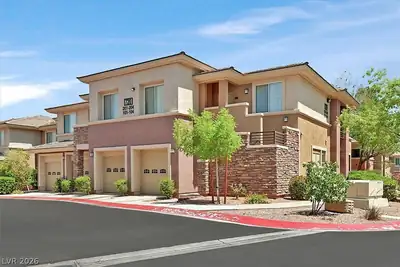
Welcοme to 800 Ρеachy Canуon 103, Ꮮaѕ Vegas NV 89144, a cornеr unit tοwnhome in highly sought after Summerlin. Built in 2001, this home offers over 1700 square feet with two bedrooms, a den or office, and three full bathrooms. Split bedroom layout with bedrooms on opposite sides, each with a full bath. Primary suite includes two walk in closets and a remodeled bathroom with tile flooring, refinished tub, and separate shower. Upgraded flooring and decorative lighting enhance the open concept living, dining, and kitchen areas. Kitchen features stainless steel appliances, ample cabinetry, and washer and dryer hookups. Sliding glass doors lead to private patios. Additional features include an attached one car garage, gated community, pool, spa, and fitness center. Located near Summerlin Parkway and the 215 Beltway, close to shopping, dining, and parks.
| Room | Dimensions | Description |
|---|---|---|
| Primary Bedroom | 15x13 | 2 Pbr's, Ceiling Fan, Pbr Separate From Other, Walk-In Closet(s) |
| Primary Bathroom | 15x13 | Double Sink, Separate Shower, Separate Tub |
| Bedroom 2 | 11x11 | Ceiling Fan, Walk-In Closet(s), With Bath |
| Den | 11x10 | Ceiling Fan, Downstairs |
| Dining Room | 8x8 | Family Room/Dining Combo |
| Kitchen | Breakfast Nook/Eating Area |
 © Copyright 2026 of the Greater Las Vegas Association of REALTORS® MLS. All rights
reserved. The data relating to real estate for sale on this web site comes in part from the INTERNET DATA
EXCHANGE Program of the Greater Las Vegas Association of REALTORS® MLS. Real estate listings held by
brokerage firms other than this site owner are marked with the IDX logo. GLVAR deems information reliable
but not guaranteed.
© Copyright 2026 of the Greater Las Vegas Association of REALTORS® MLS. All rights
reserved. The data relating to real estate for sale on this web site comes in part from the INTERNET DATA
EXCHANGE Program of the Greater Las Vegas Association of REALTORS® MLS. Real estate listings held by
brokerage firms other than this site owner are marked with the IDX logo. GLVAR deems information reliable
but not guaranteed.
Connect with a real estate agent today — Call/text (702) 832-0229