$799,900
4 bds · 4 ba · 3,274 sqft
7471 Ohana Court, Las Vegas, 89129
Las Vegas, NV 89129
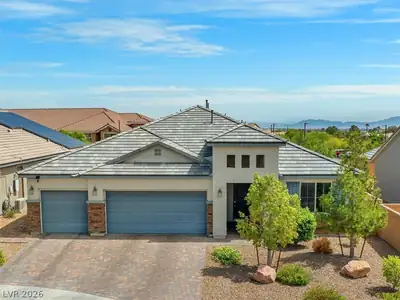
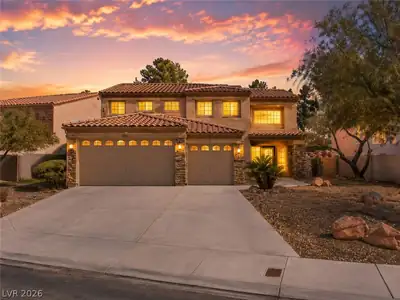
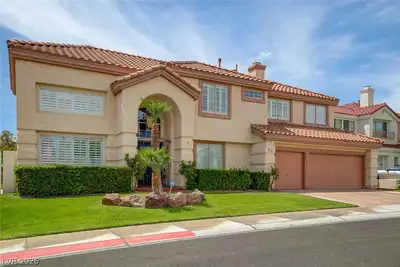
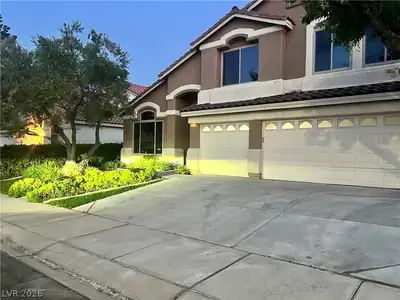
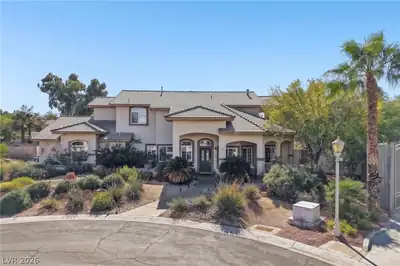
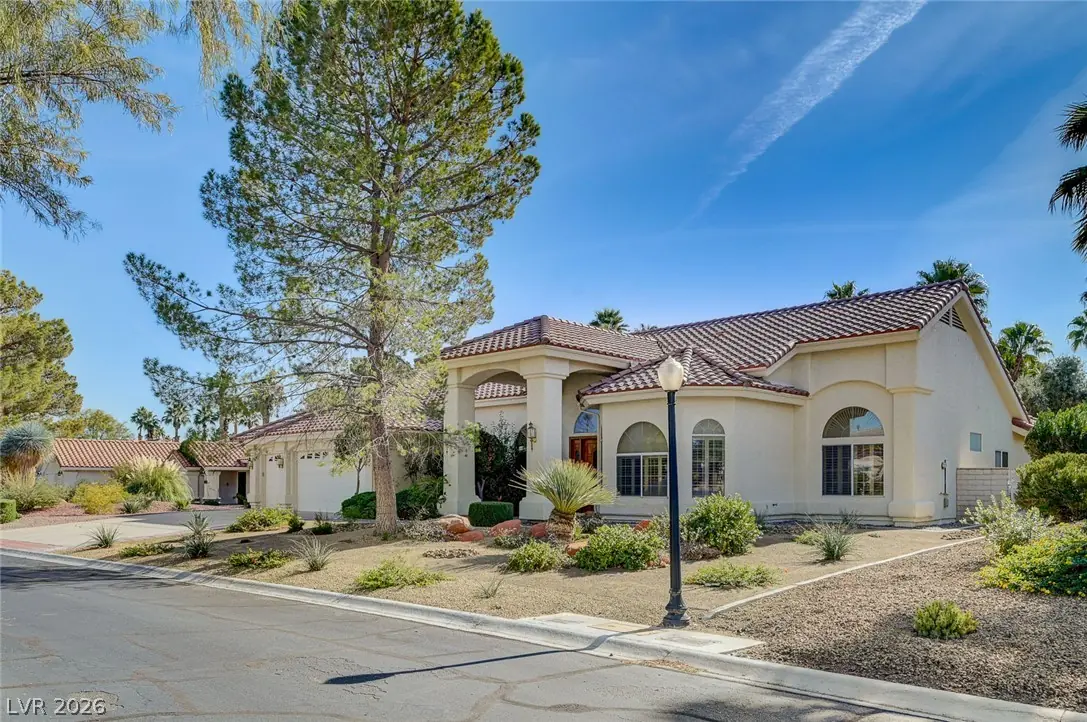
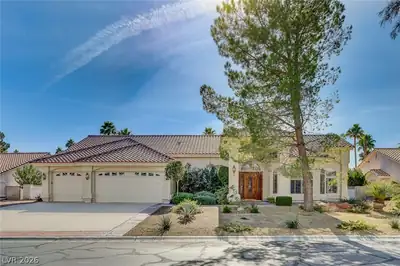
Great Buy Priced To Sell With Lot’s Of Potential For Your Dream Home! Custom 1 Story Design Featuring 4 Bedrooms And 4 Baths With 3 Car Garage On .46 Acre Private Lot: Formal Entry Way… Show more
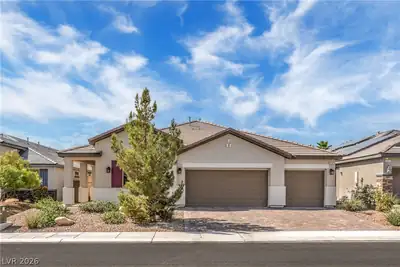
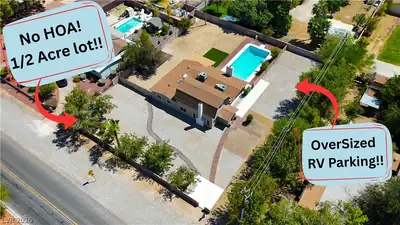
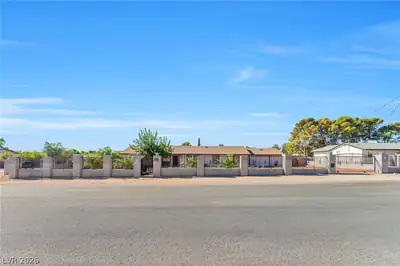
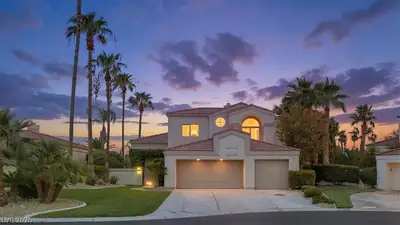
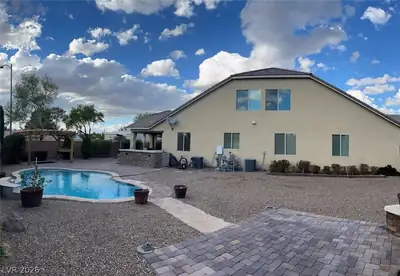
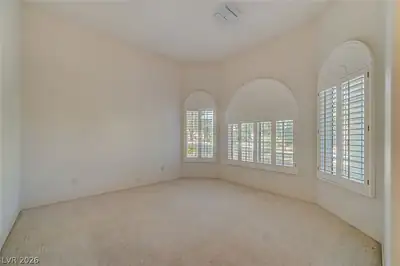
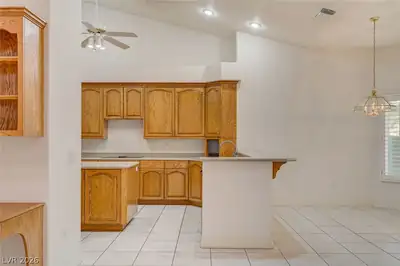
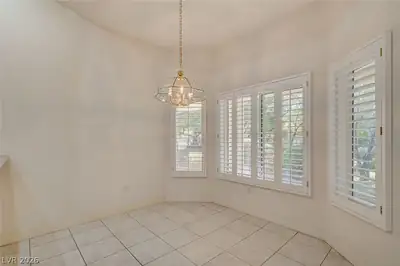
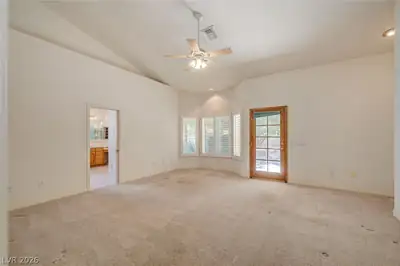
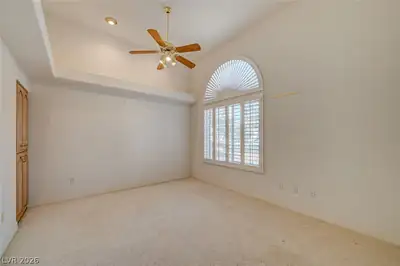
Great Buy Priced To Sell With Lot’s Of Potential For Your Dream Home! Custom 1 Story Design Featuring 4 Bedrooms And 4 Baths With 3 Car Garage On .46 Acre Private Lot: Formal Entry Way; Dining Room & Living Room; Expansive Family Room With Vaulted Ceilings ; Fireplace ; Built In Bookcase And Desk; Ceiling Fan And French Doors; The Kitchen Features: Breakfast Bar And Island Bar; Dining Nook; Double Electric Oven And Cook-top; Walk In Pantry And Plenty Of Cabinet Storage: Primary Suite Is Extra Large With Vaulted Ceiling And Located Separate From Other Bedrooms On Other Side Of Home For Maximum Privacy; Outside Entrance Door To Back Yard; Separate Tub And Shower; Walk In Closet With Organizer Shelving; 2nd Bedroom Is A Mini Primary Suite With Walk In Closet And Bath; 3rd And 4th Bedrooms Are Very Nice Sized with Baths. Shutters On Windows And Several Sky Lights Located To Bring In Natural Light; Large Laundry Room With Storage Cabinets; Sink And Washer And Dryer Stay; Garage Has Storage Cabinets And Lots Of Ceiling Clear Height For Overhead Storage Racks; The Back Yard Is Private oasis With Large Covered Patio And If You Like..... Ready For A Pool/SPA; Bring Your Imagination! Side yard gate for your Boat, Toys, etc....Located In Highly Desirable Gated Community In The Northwest; See It Today And Make Offer!
| Room | Dimensions | Description |
|---|---|---|
| Primary Bedroom | 18X18 | Ceiling Fan, Downstairs, Pbr Separate From Other, Sitting Room, Walk-In Closet(s) |
| Primary Bathroom | Double Sink, Make Up Table, Separate Shower | |
| Bedroom 2 | 13X12 | Ceiling Fan, Walk-In Closet(s), With Bath |
| Bedroom 3 | 14X12 | Ceiling Fan, Closet, With Bath |
| Bedroom 4 | 14X10 | Ceiling Fan, Closet |
| Living Room | 14X14 | Entry Foyer, Formal, Front |
| Dining Room | 12X11 | Formal Dining Room |
| Family Room | 21X19 | Built-in Bookcases, Downstairs, Separate Family Room, Vaulted Ceiling |
| Kitchen | Breakfast Bar/Counter, Breakfast Nook/Eating Area, Corian Countertops, Custom Cabinets, Lighting Recessed, Pantry, Tile Flooring, Walk-in Pantry |
 © Copyright 2026 of the Greater Las Vegas Association of REALTORS® MLS. All rights
reserved. The data relating to real estate for sale on this web site comes in part from the INTERNET DATA
EXCHANGE Program of the Greater Las Vegas Association of REALTORS® MLS. Real estate listings held by
brokerage firms other than this site owner are marked with the IDX logo. GLVAR deems information reliable
but not guaranteed.
Connect with a real estate agent today — Call/text (702) 832-0229